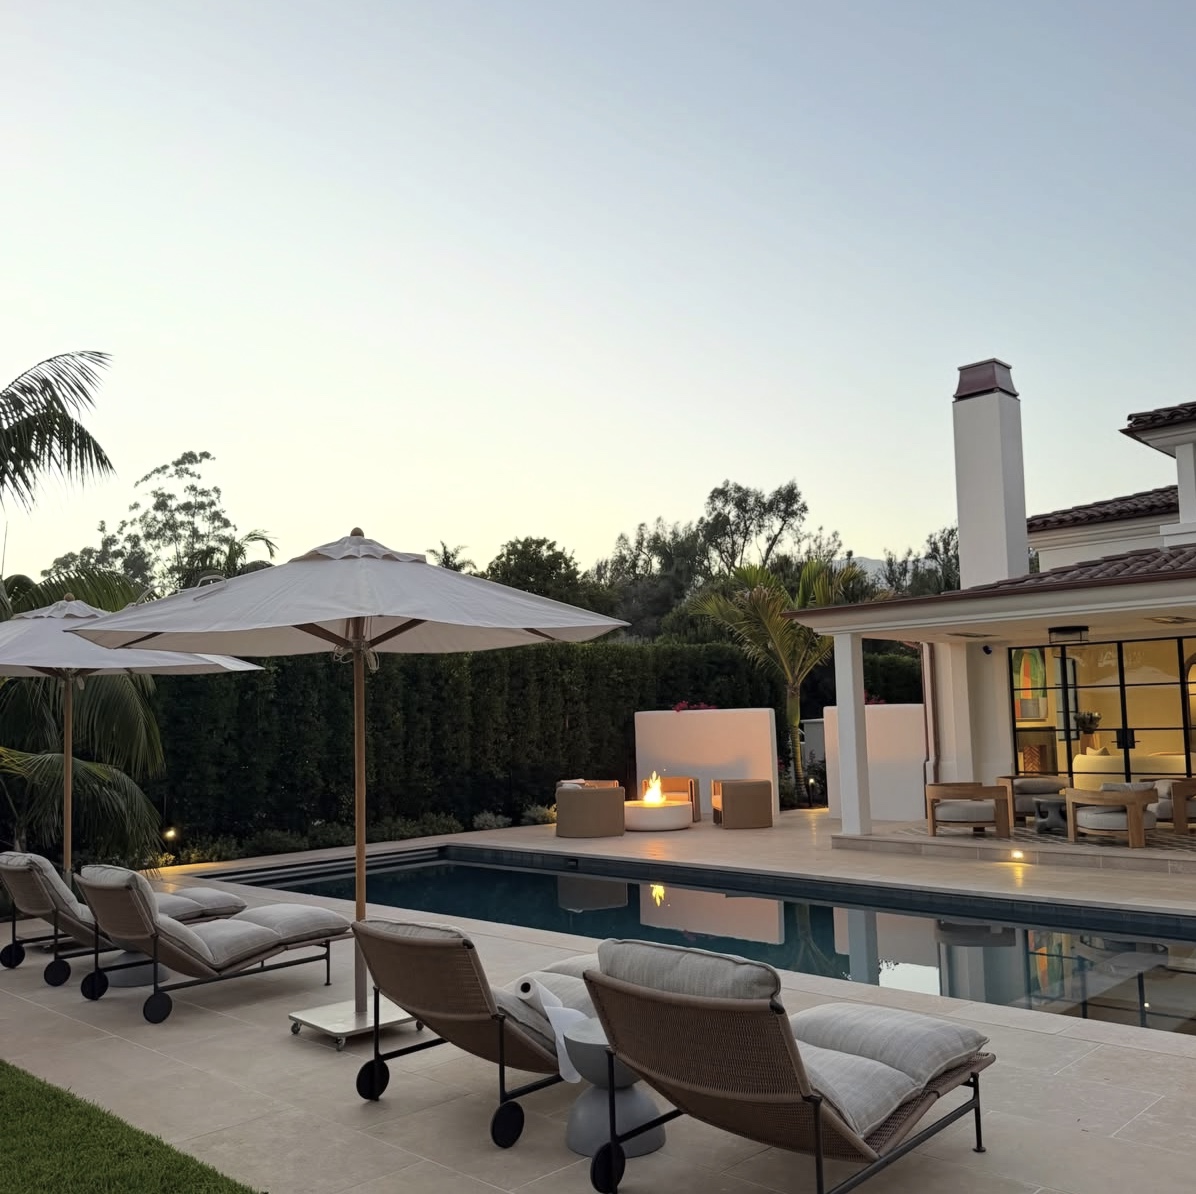
Poolside terrace at dusk with lounge chairs, umbrellas, a glowing fire pit, and an illuminated covered patio

Santa Barbara · Montecito

Built with care.
Made for living.

Residential construction and remodeling.
Personal attention. Craftsmanship in every detail.

Start your project
Explore our work Chrestenson Construction
Custom home builder since 2004.Santa Barbara County, CaliforniaCA Contractor Lic. #850940

Good work starts
with good people.

Your home is personal. Building it should feel that way, too. Chrestenson Construction Inc. brings hands-on attention to residential construction and remodeling throughout Santa Barbara and Montecito.

From the structure behind the walls to the finish of a cabinet, we care about how every part comes together. We work with homeowners, architects, designers, and skilled trades to bring thoughtful plans to life.

Get to know our approach

02 What we do

Thoughtful builds.
Care in every detail.

A whole-home transformation or one important room. The same care goes into every build.

01

Whole-home remodeling

Reimagine the way your home looks, feels, and functions. We bring the structure, systems, interiors, and finishes together in one coordinated renovation.

Complete renovations · Interior & exterior improvements

Talk about your remodel
02

Kitchens & bathrooms

The rooms you use every day deserve careful planning and precise execution. From cabinetry and stone to tile, fixtures, and lighting, we coordinate the details that make a space work.

Kitchen renovations · Primary suites · Guest baths

Tell us about your space
03

Additions & ADUs

Create room for what comes next. We build additions and accessory dwelling units with attention to the existing home, the site, and the way you want to live.

Home additions · Guest spaces · Accessory dwelling units

Explore your addition
04

Carpentry & specialty spaces

Framing, finish carpentry, built-ins, libraries, and wine rooms. We give distinctive spaces the care and trade coordination their details deserve.

Framing · Finish carpentry · Wine rooms · Built-ins

Share your ideas
05

Exterior improvements

Connect your home to the outdoors with thoughtful exterior work, from windows and doors to decks, terraces, exterior finishes, and waterproofing.

Windows & doors · Decks & terraces · Exterior repairs

Plan your exterior project
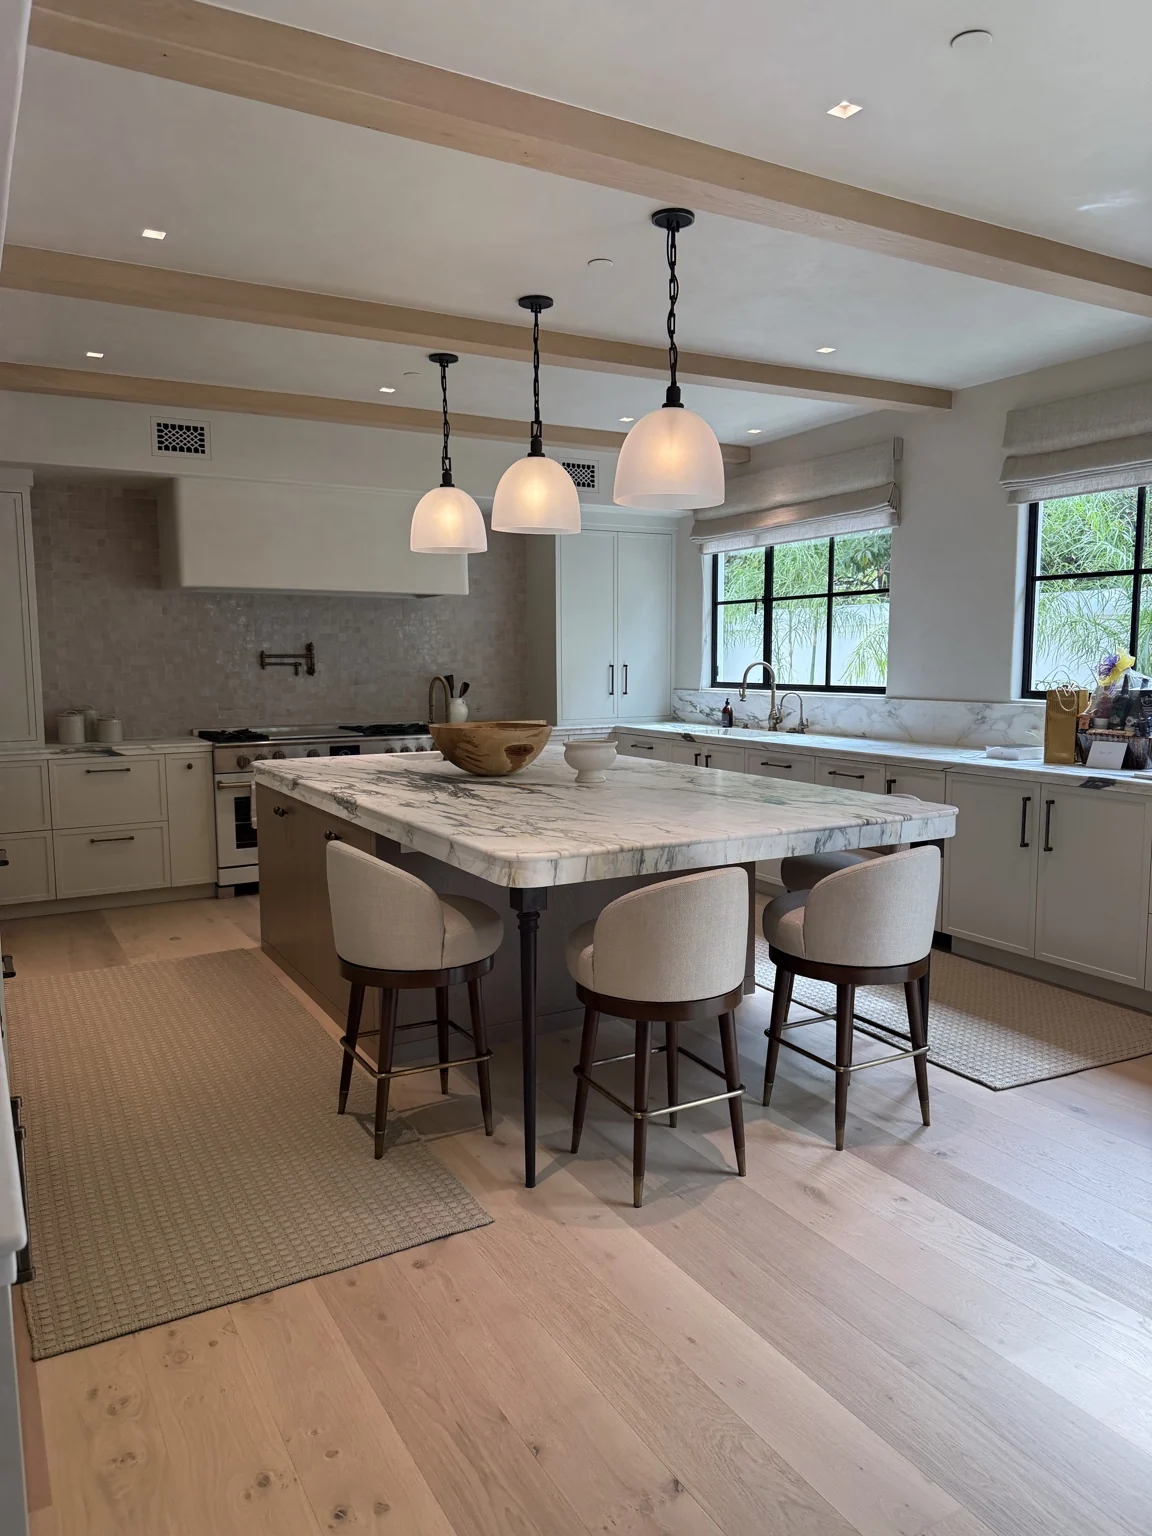
Kitchen with a patterned stone island, cream cabinetry, pendant lights, and wood ceiling beams
Spaces made for everyday life.Kitchen & dining

From our projects

Follow the work.

Project photos and updates from Chrestenson Construction.

View our work on Instagram

03 A look at our work

Thoughtful spaces.
Considered details.

A few views of the spaces we help bring to life. Select a photograph for a closer look.
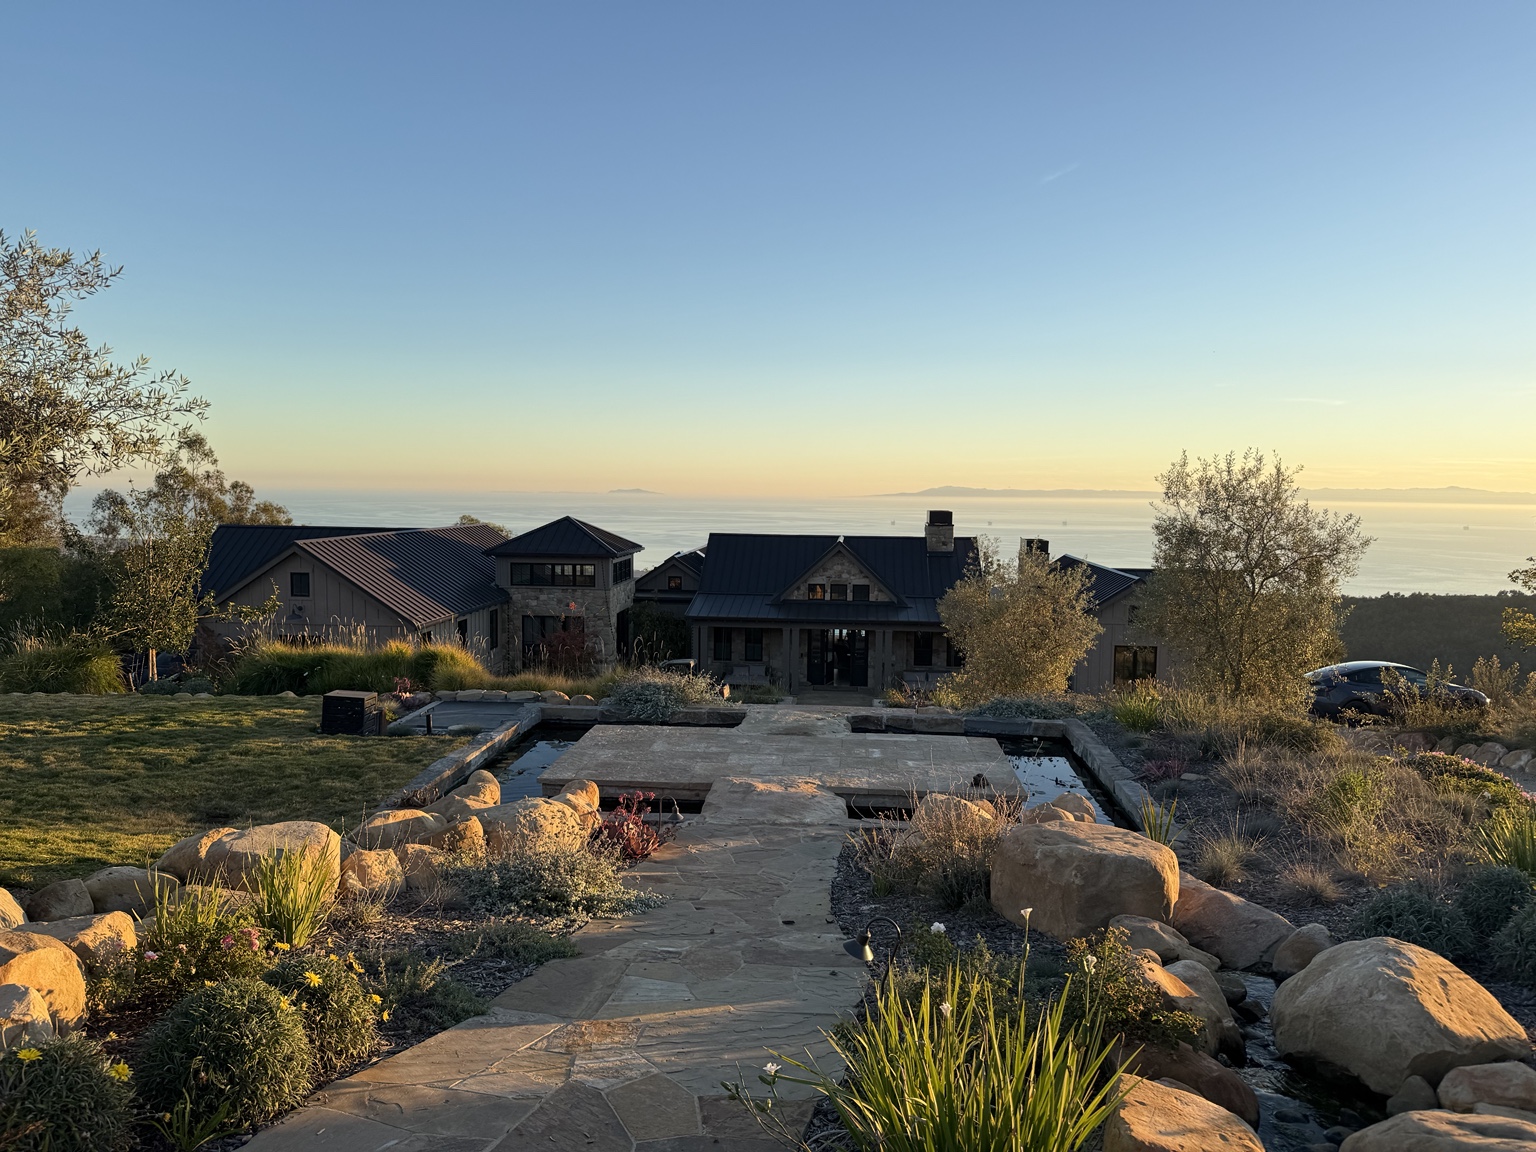
Ocean-view residence with a dark metal roof, stone walkway, reflecting pools, and landscaped gardens at sunset
Coastal living
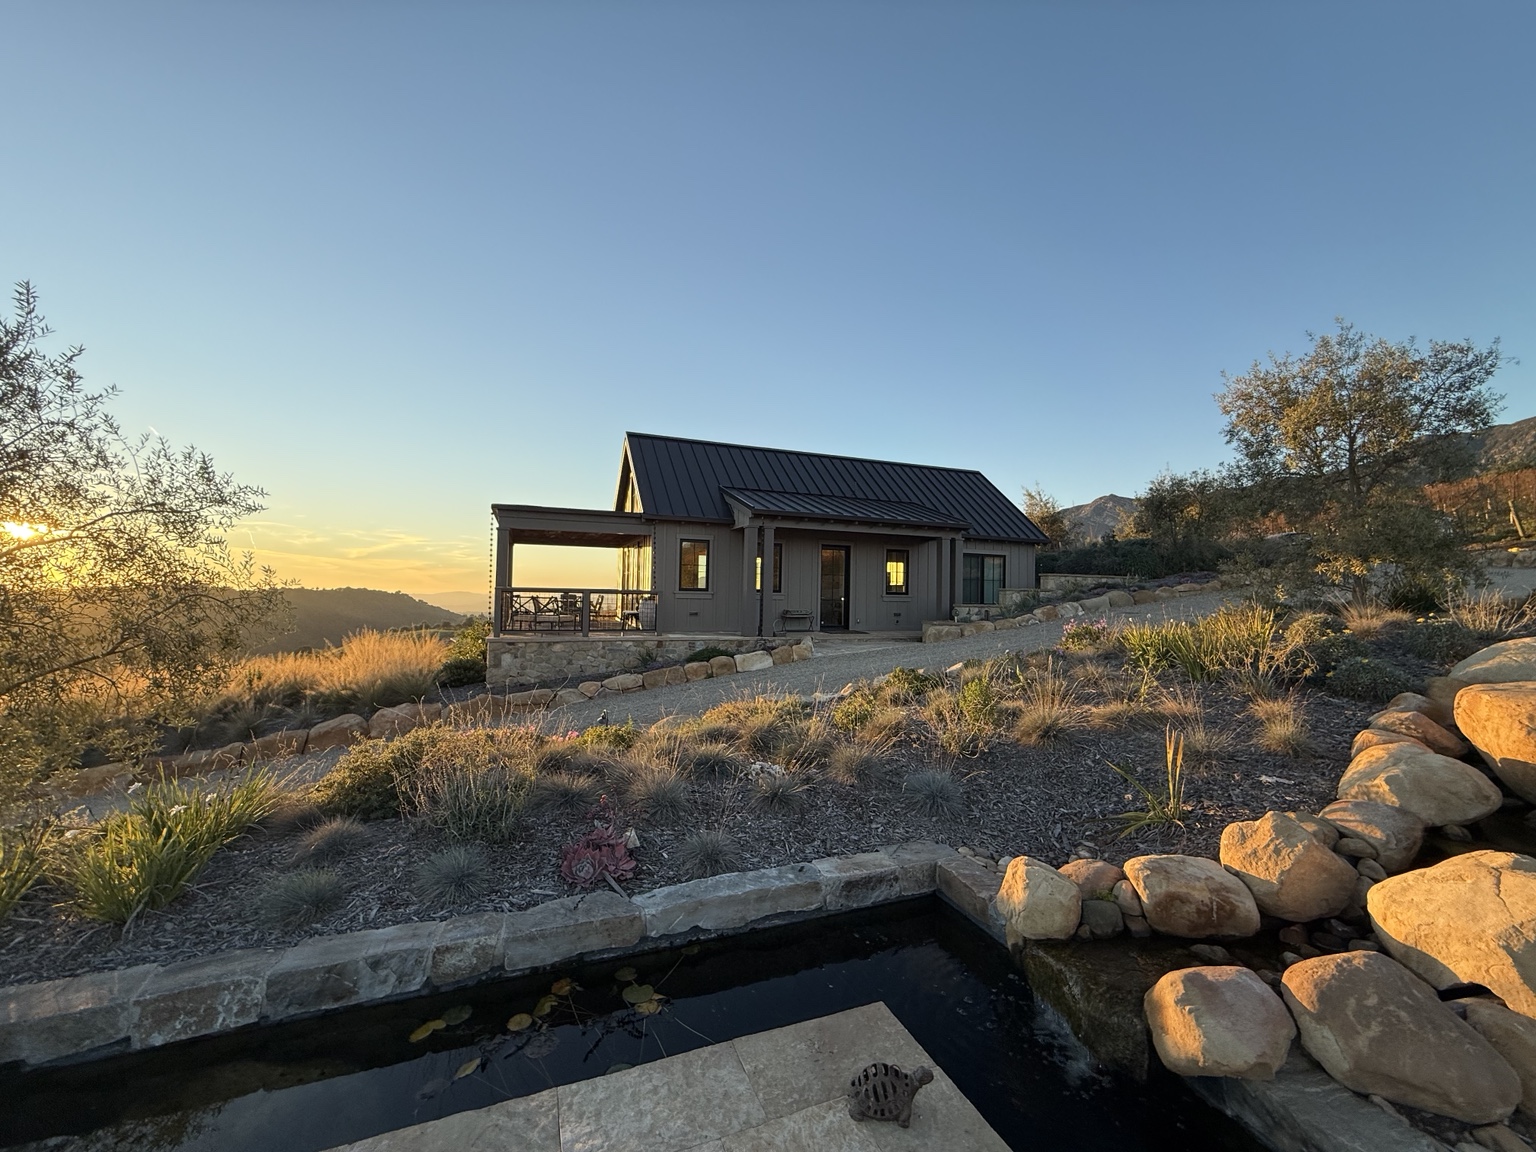
Hillside home at sunset with a standing-seam metal roof, covered porch, stonework, and a landscaped pond
At home in the landscape
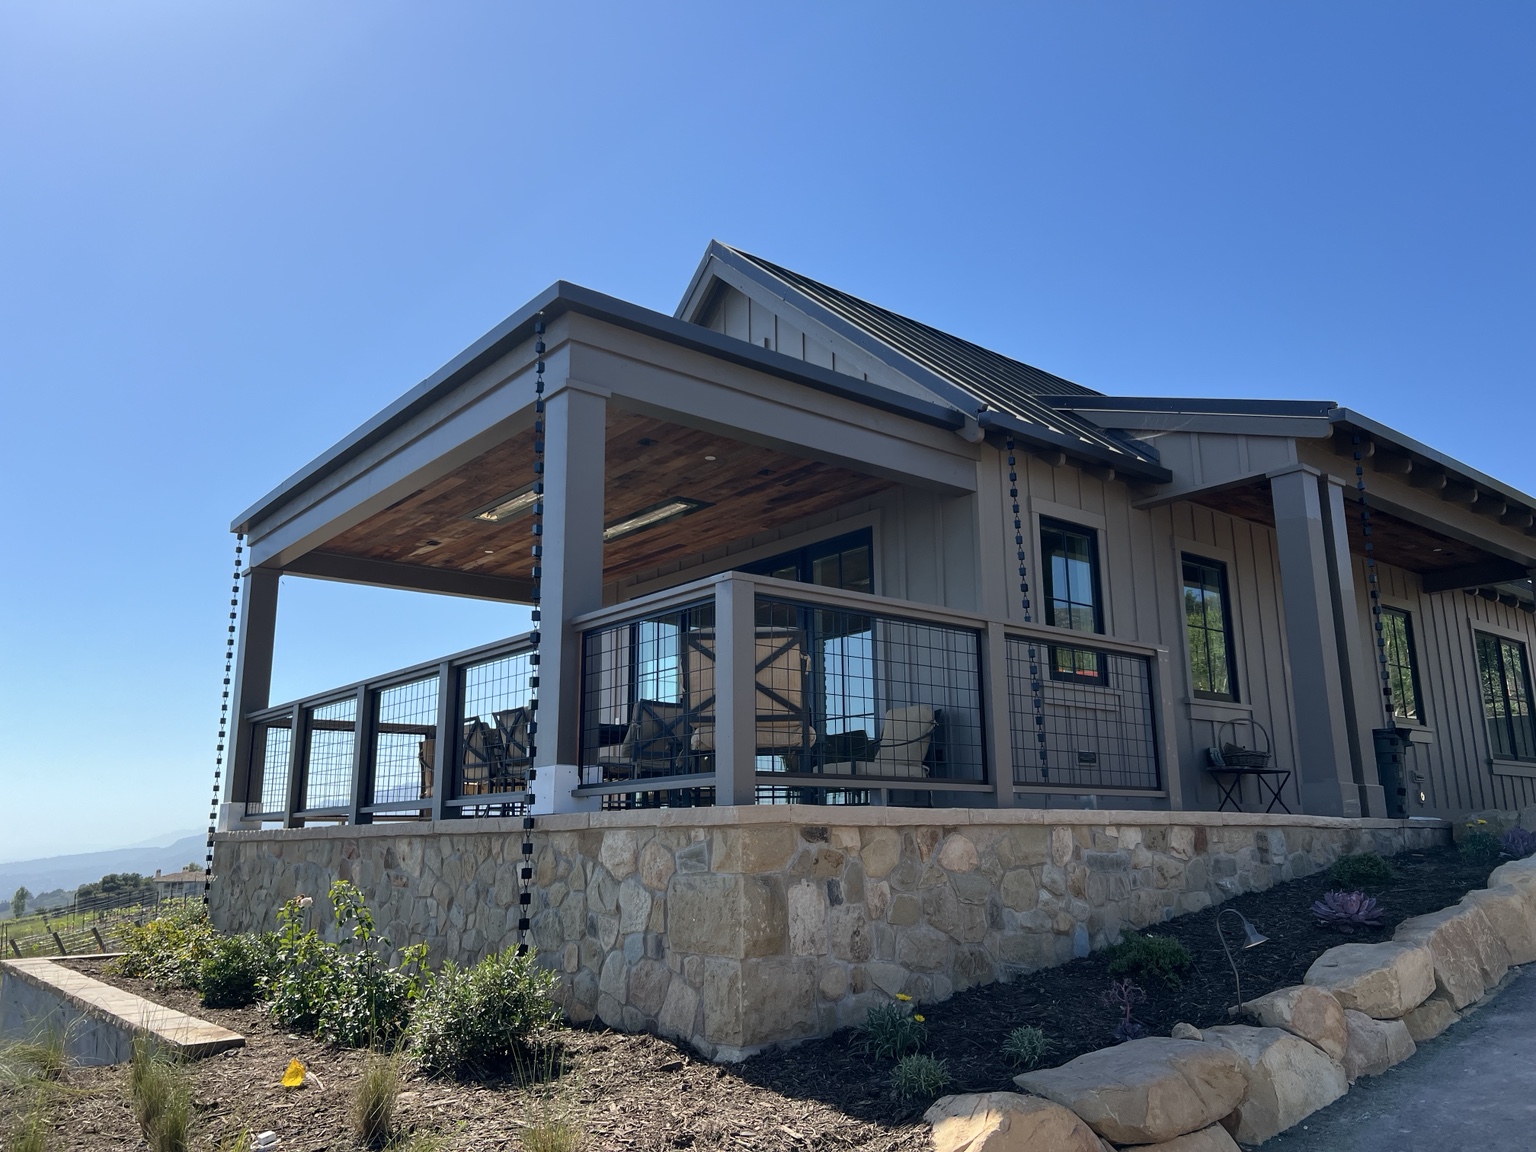
Gray board-and-batten home with a metal roof, covered porch, wood ceiling, black mesh railing, rain chains, and a stone base
Covered porch & stonework
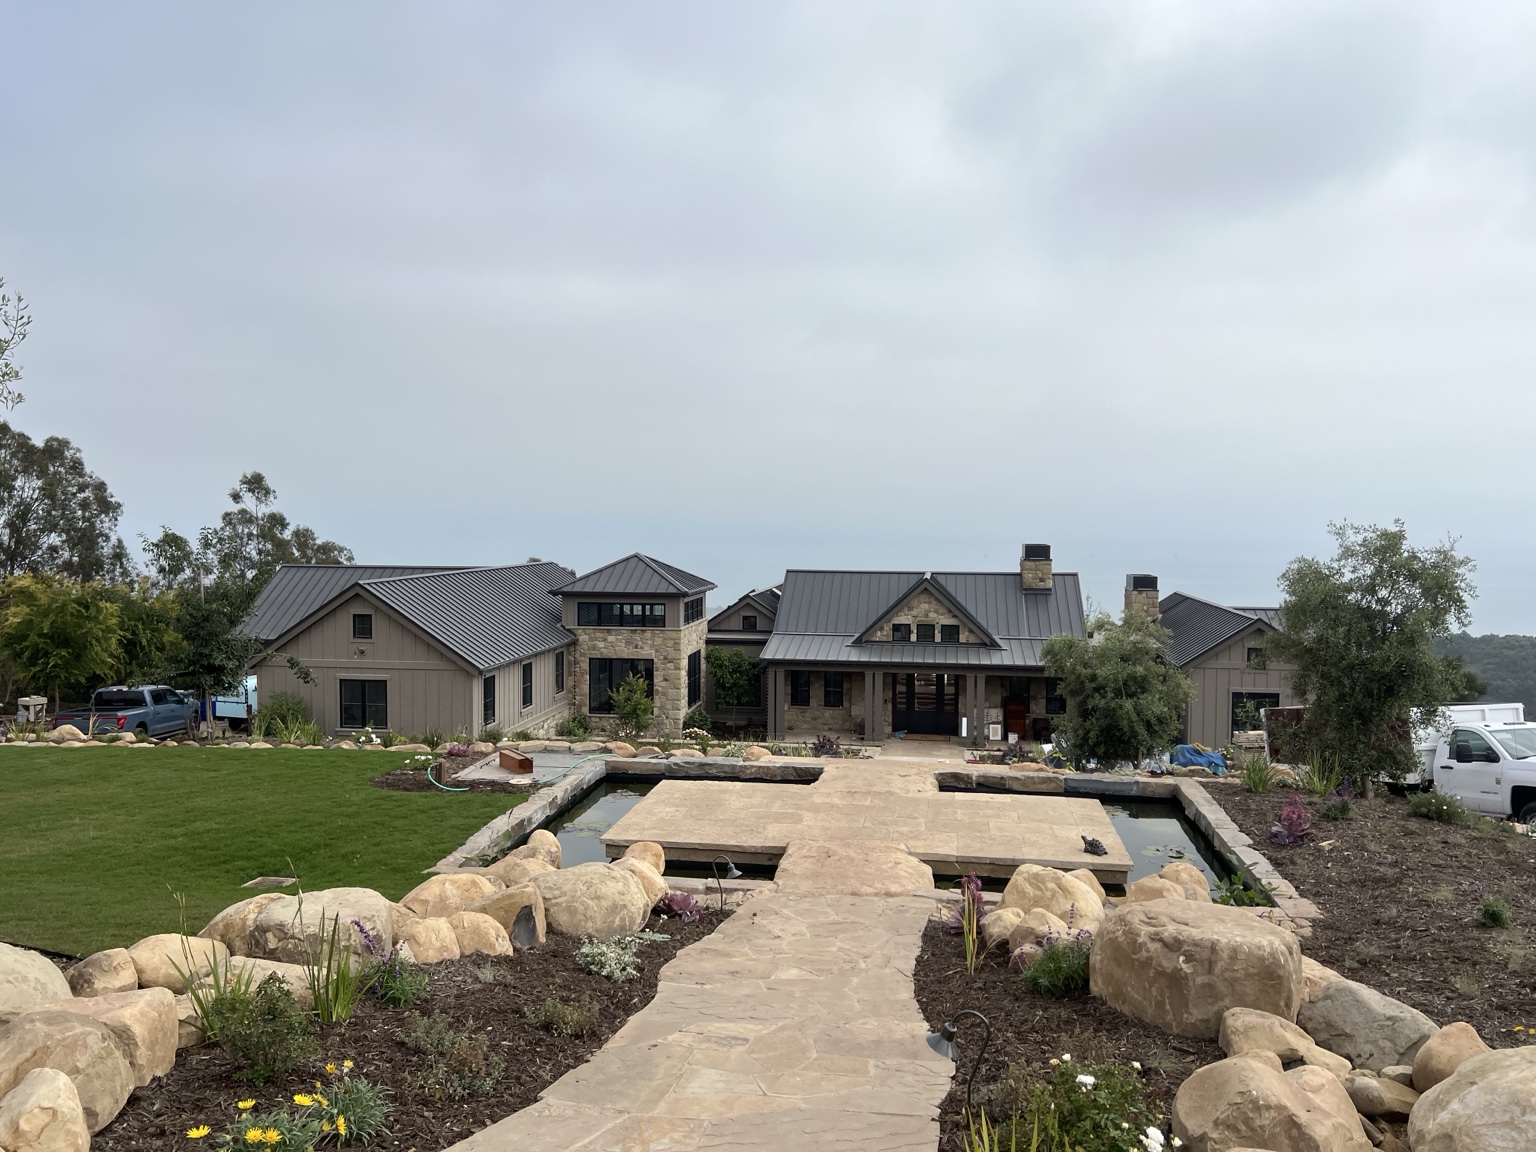
Stone and timber residence with standing-seam metal roofs, a stone entry path, reflecting pools, and landscaped grounds
Stone & timber
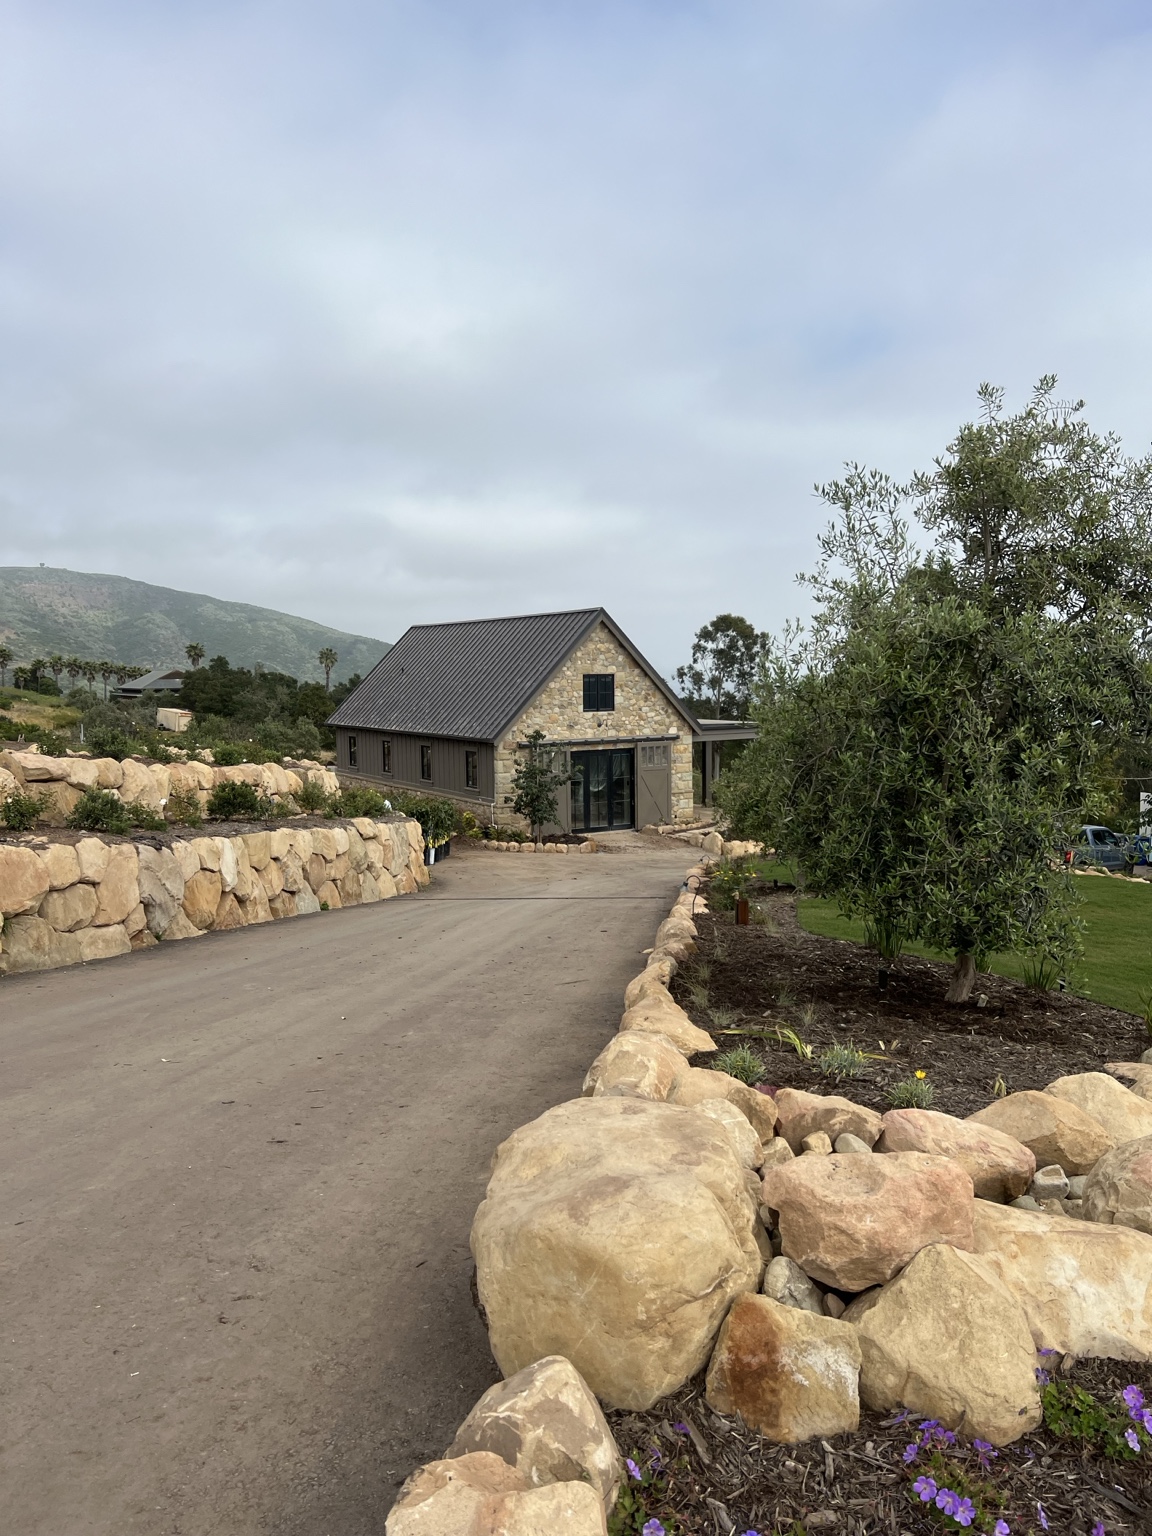
Driveway approaching a stone-gabled building with a dark metal roof, boulder retaining walls, and olive trees
A considered arrival
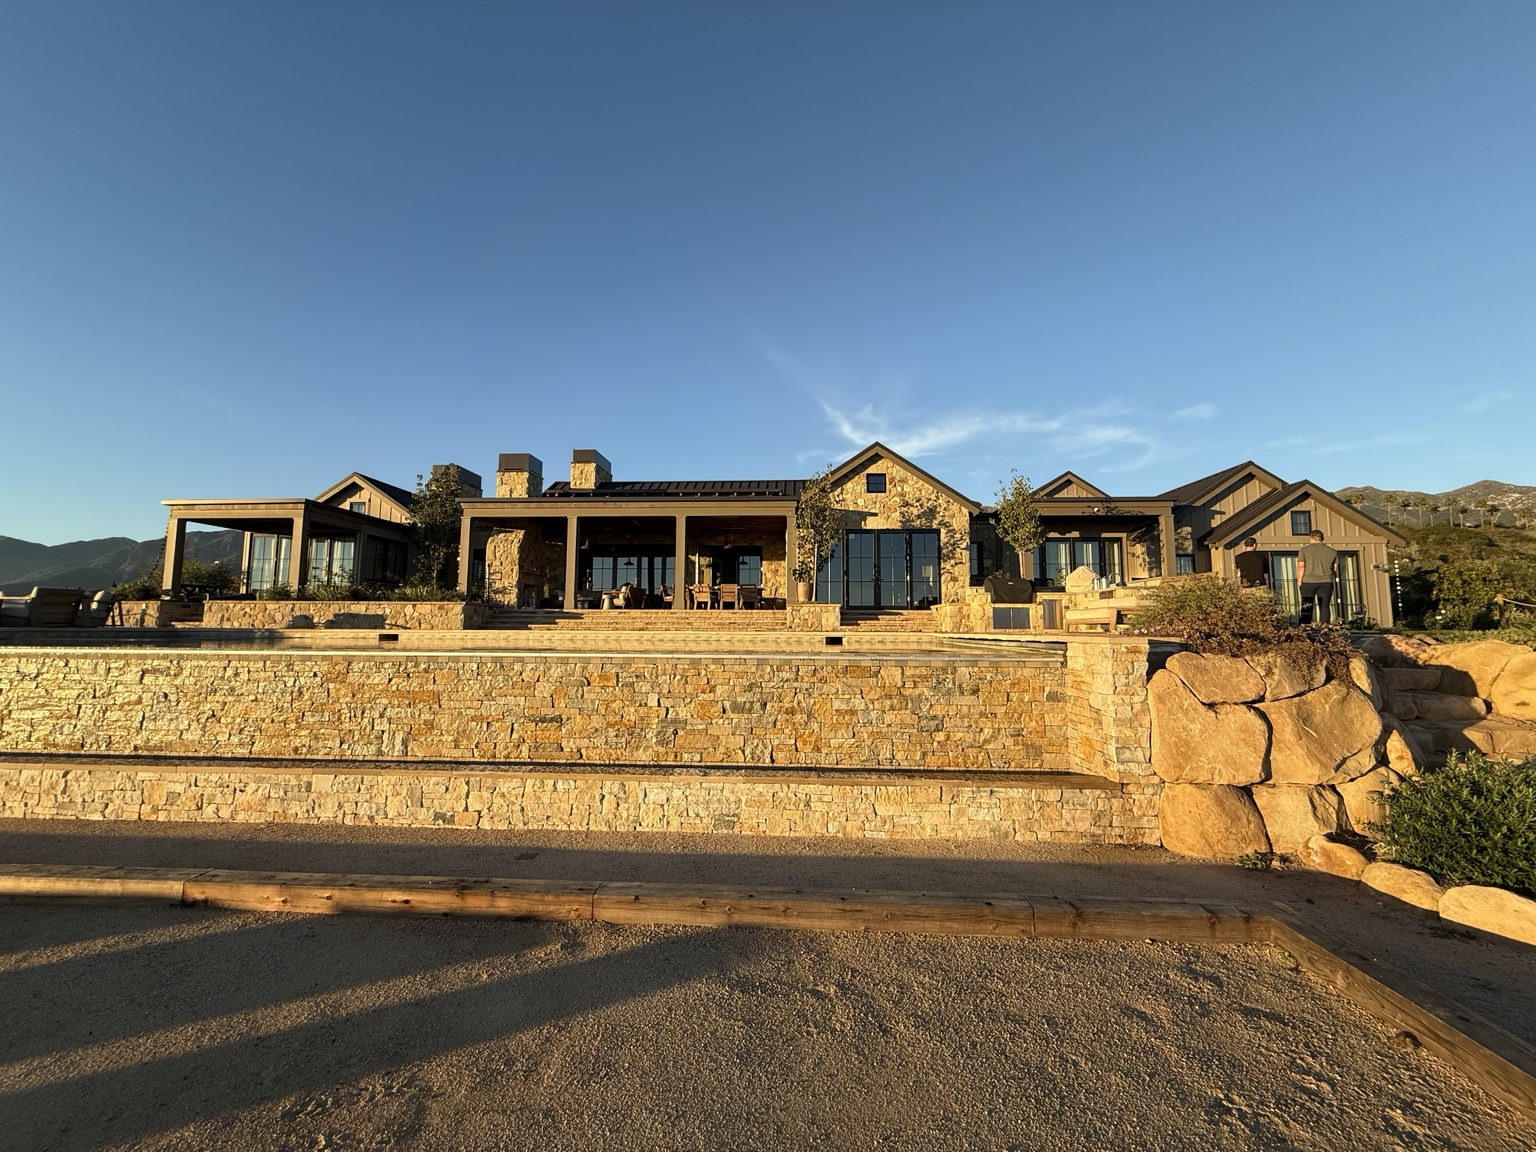
Stone and wood residence with covered terraces, black-framed glass doors, and terraced stone walls in warm evening light
Built for the setting
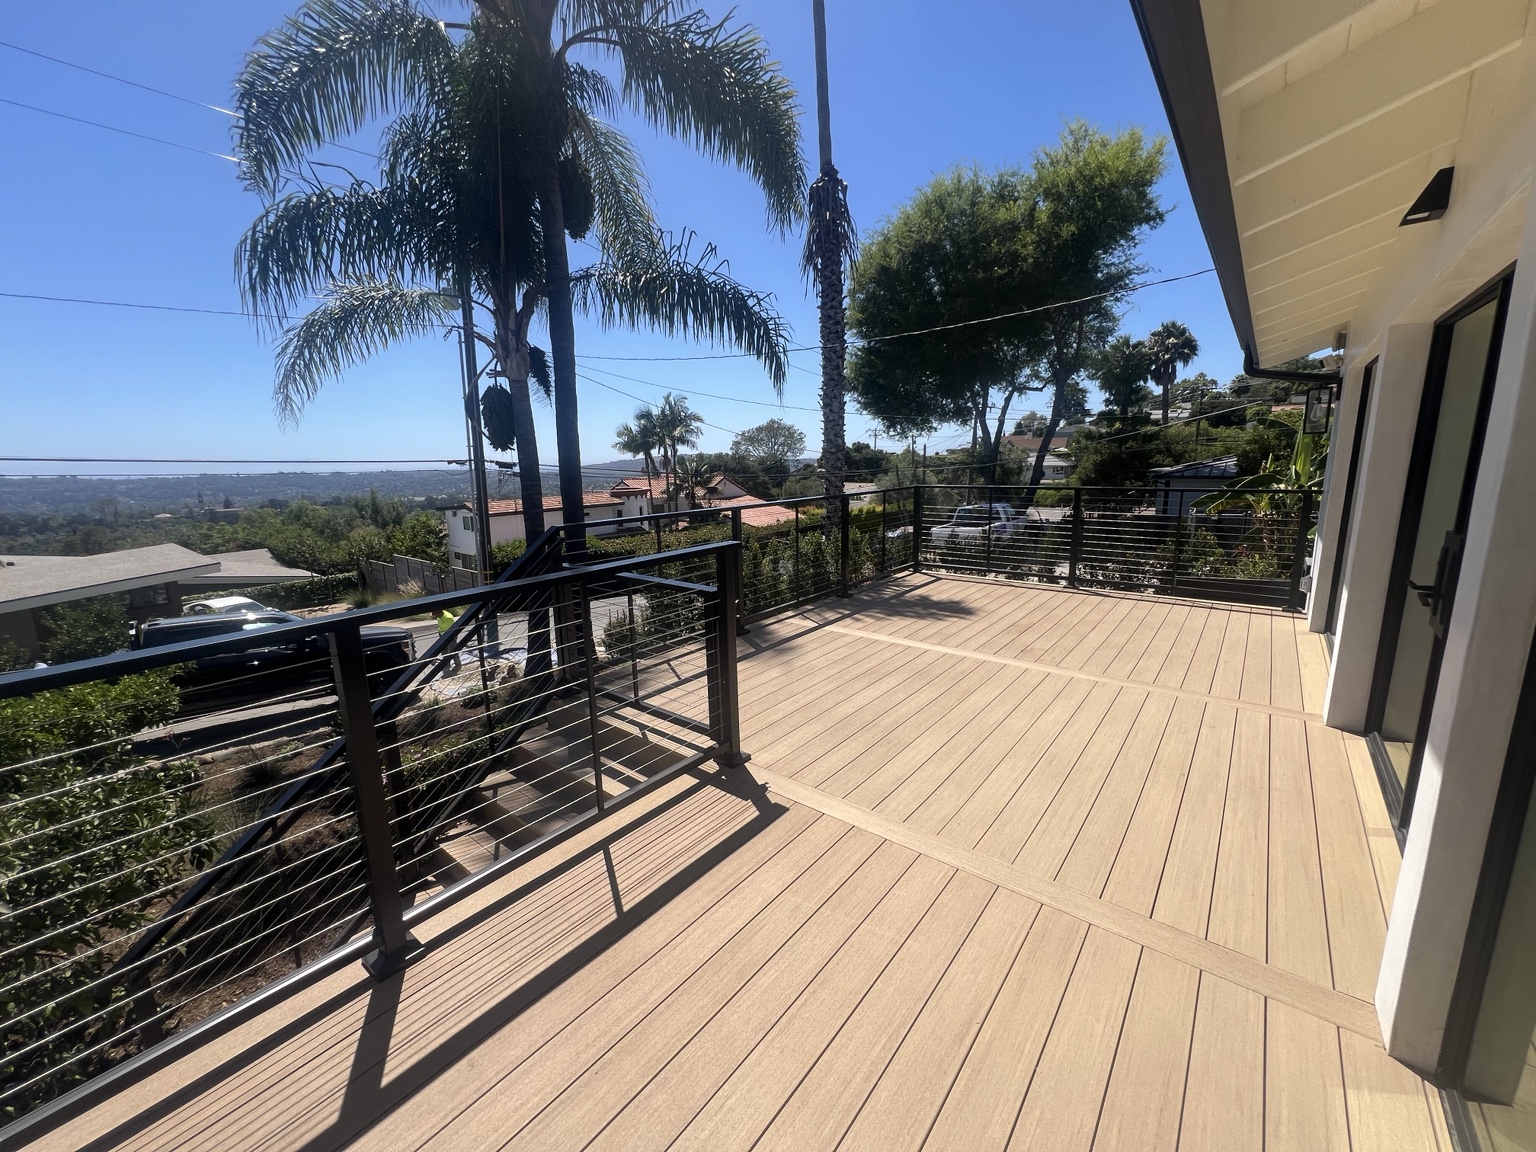
Sunlit deck with warm-toned decking, black cable railings, palm trees, and a coastal view
Decks & outdoor living
Kitchen with a stone island, pendant lighting, cream cabinetry, and wood floors
The heart of the home
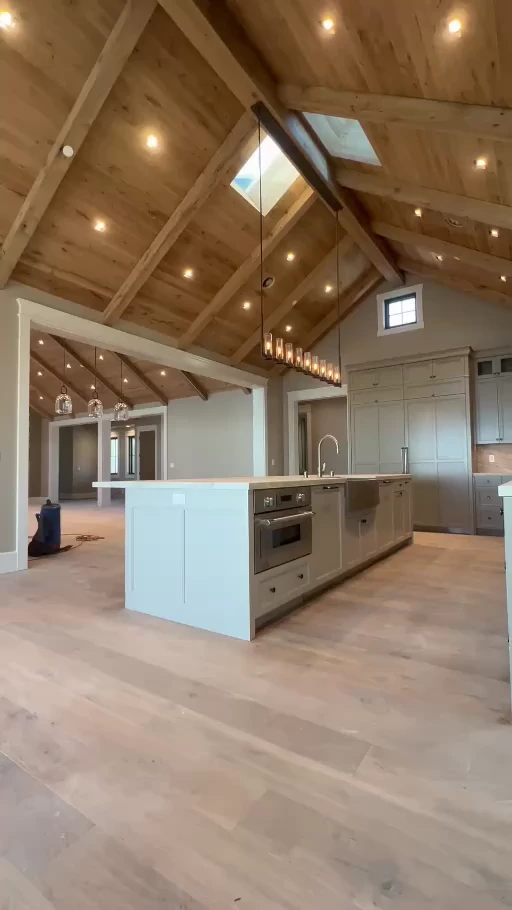
Kitchen with a vaulted wood ceiling, exposed beams, skylights, a large pale island, and tall paneled cabinetry
A kitchen with room to gather
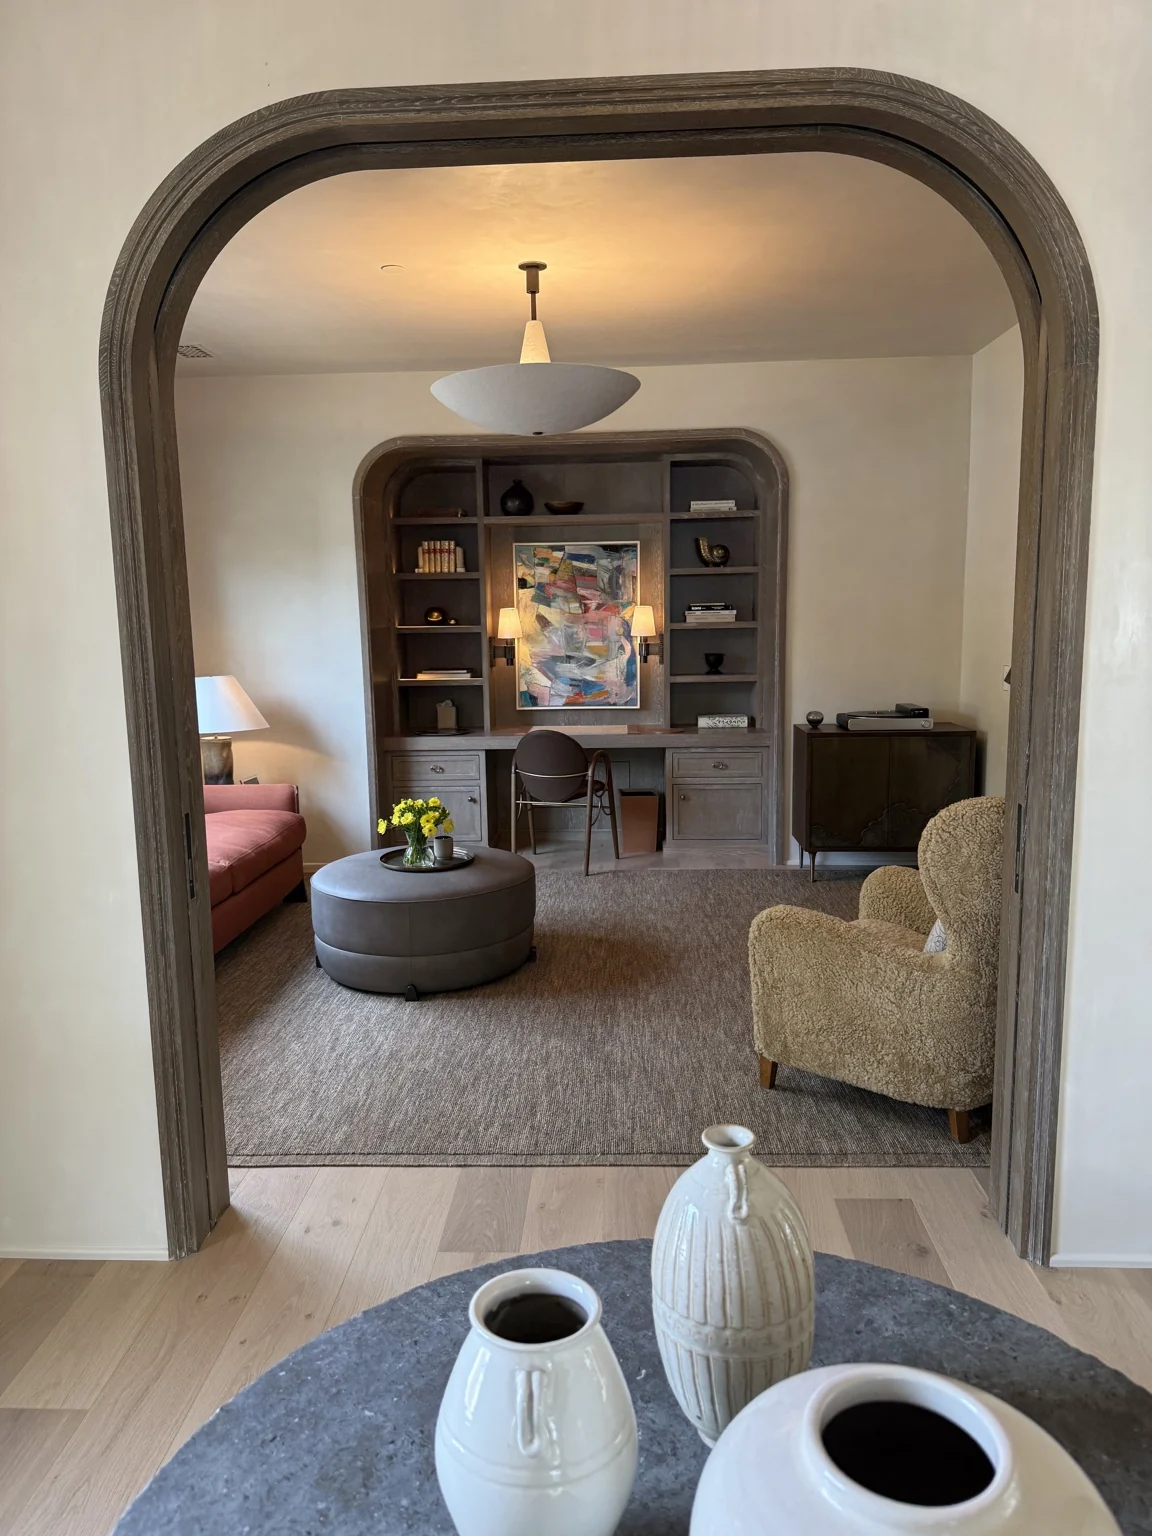
Arched wood-trimmed doorway framing a sitting room and built-in cabinetry
Architectural details
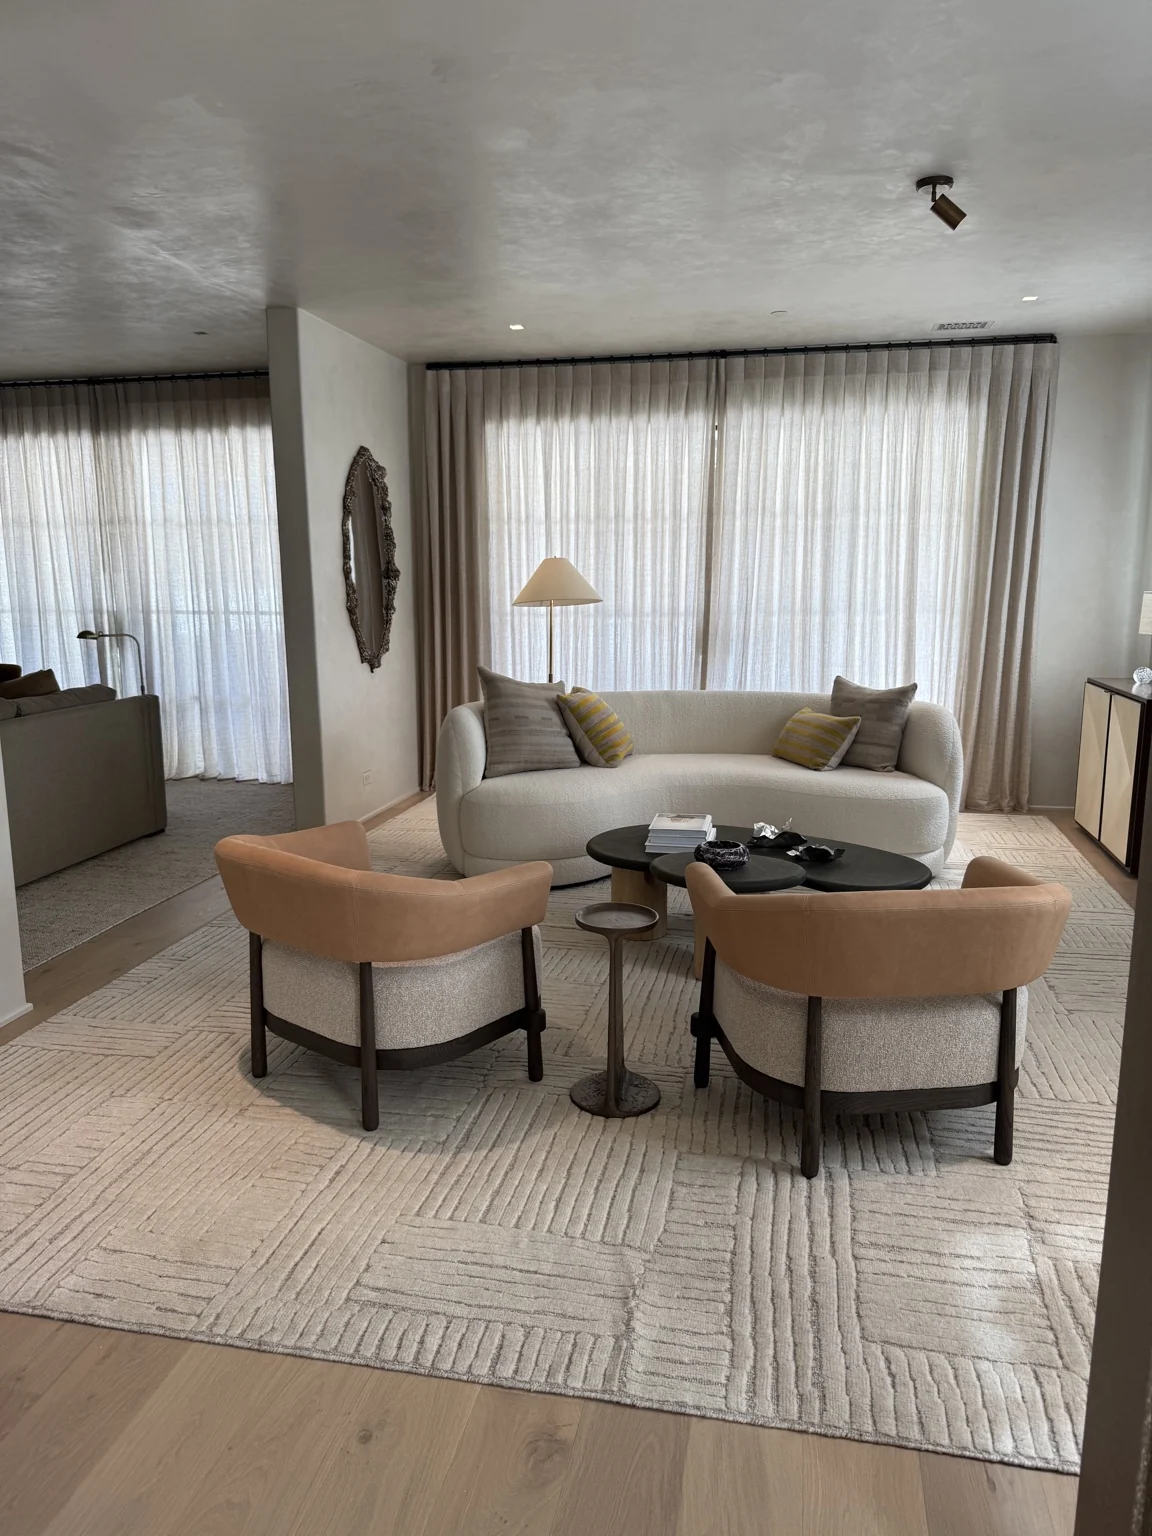
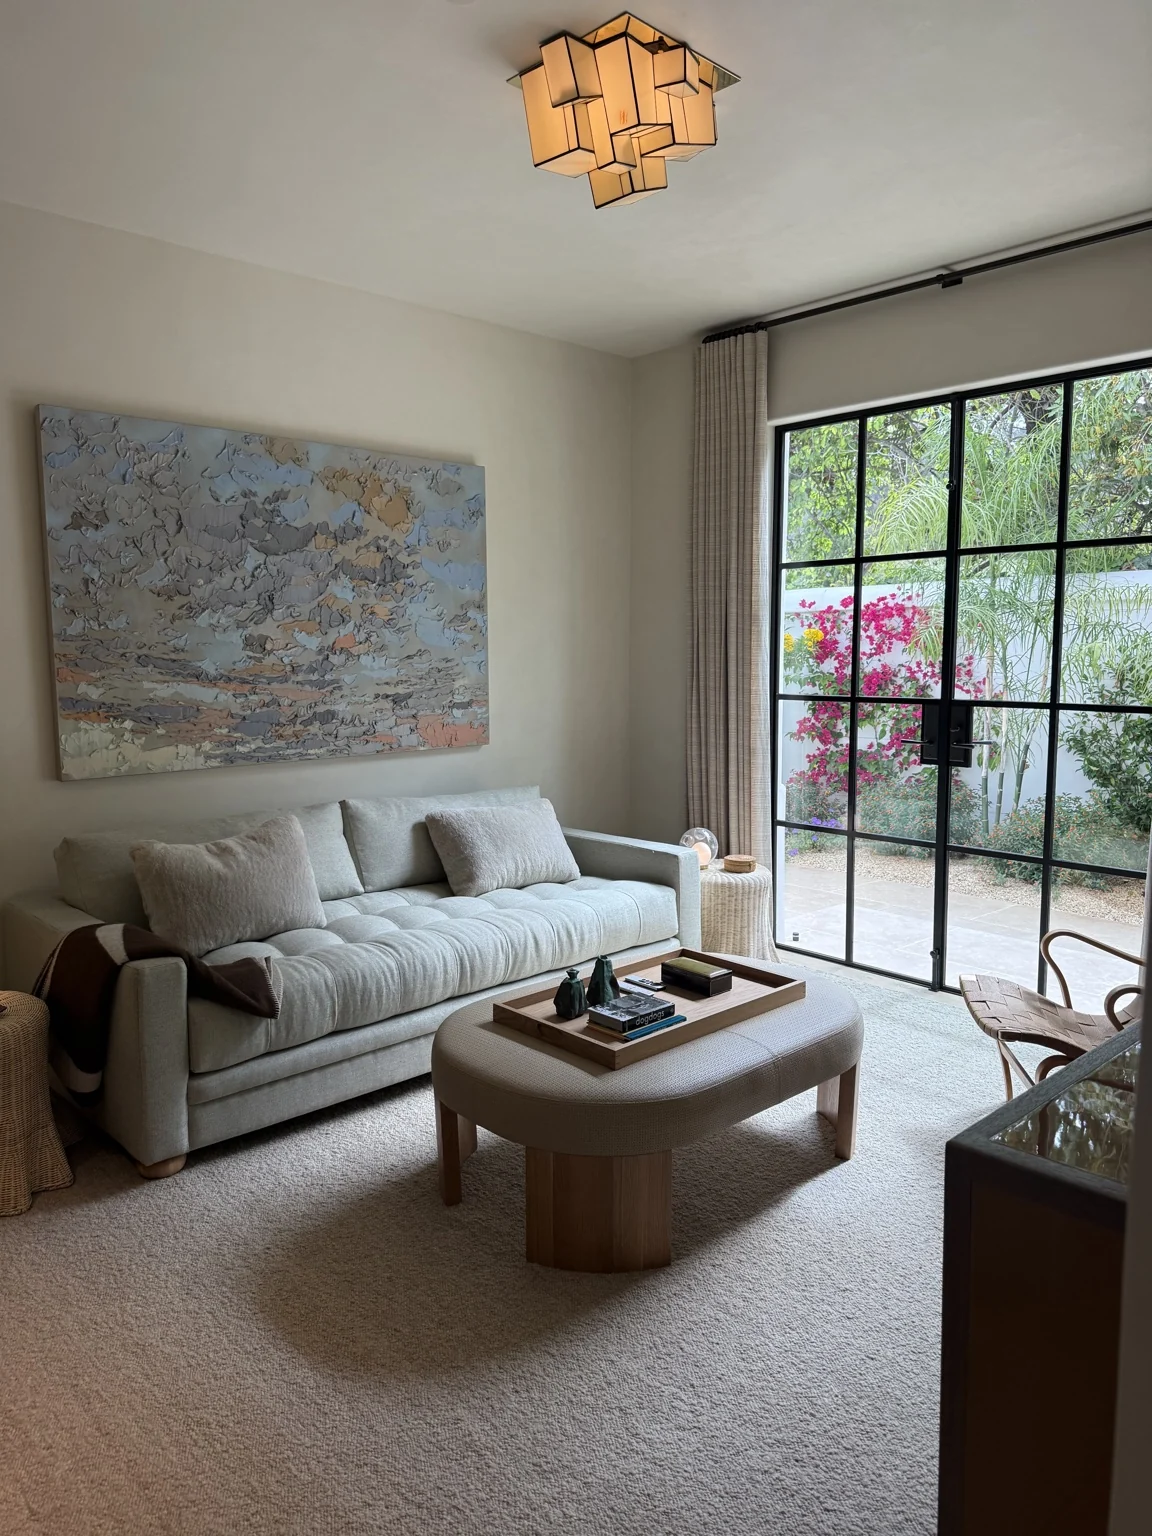
Light-filled living room with a curved sofa, lounge chairs, and full-height curtains
Room to unwind
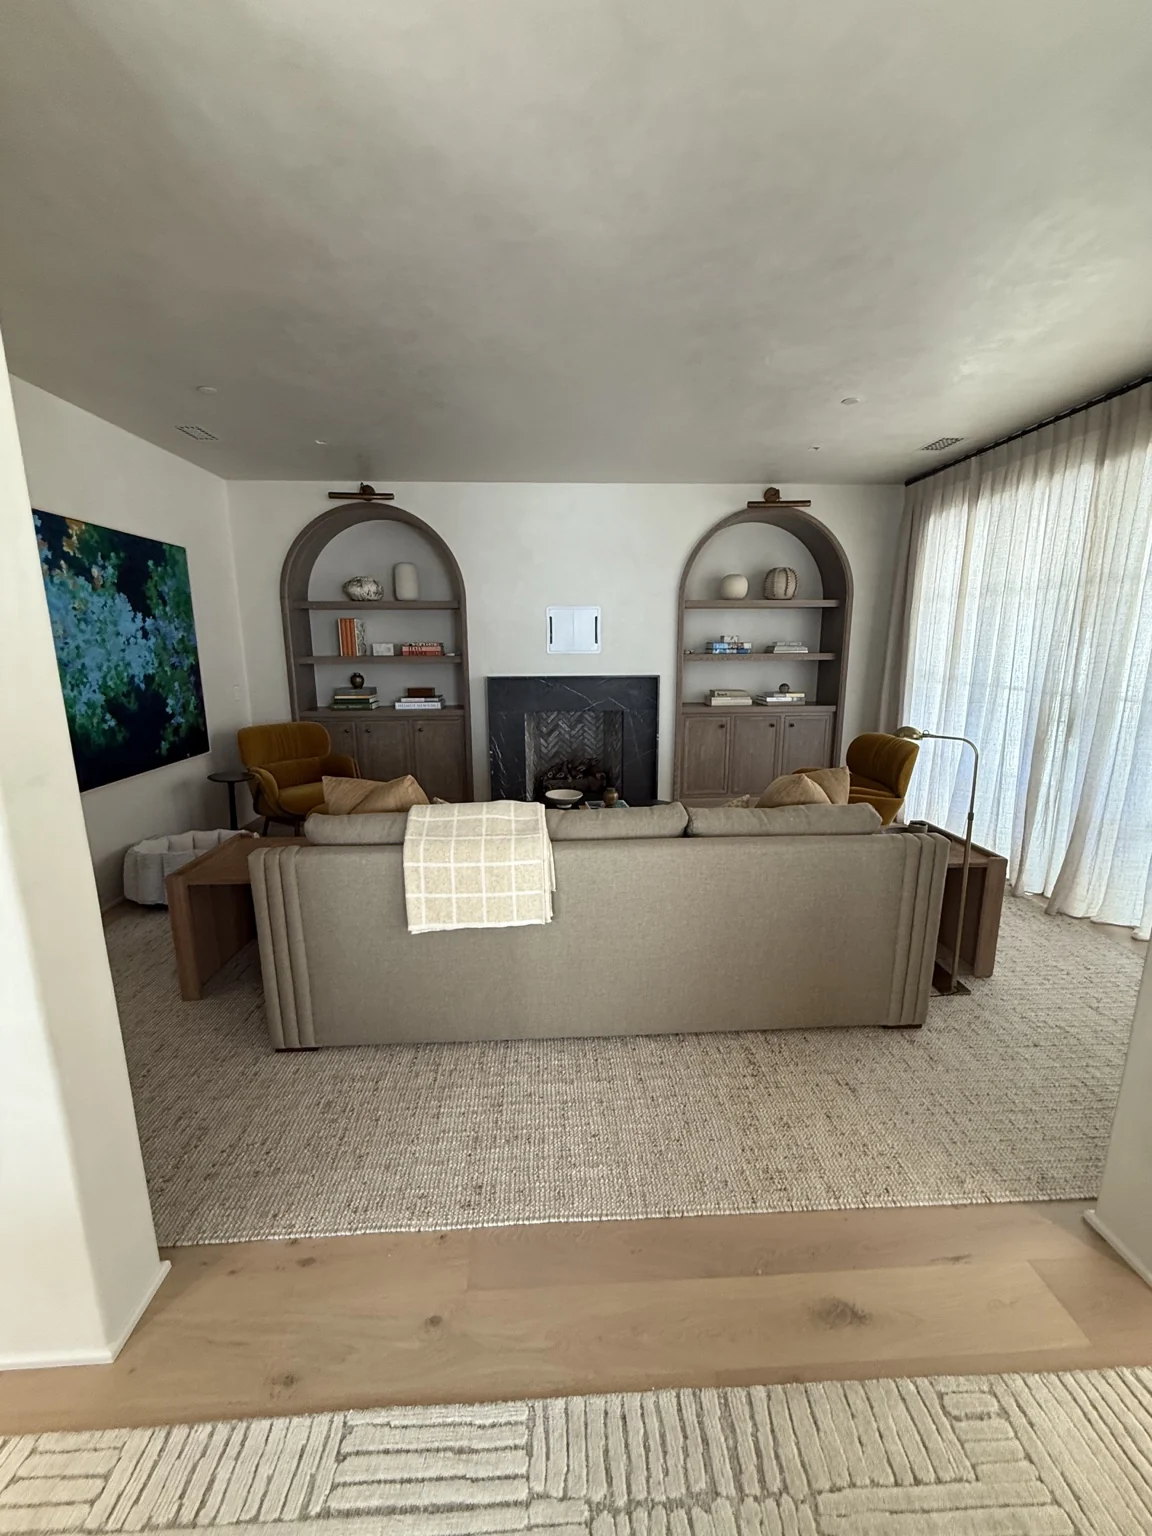
Living room fireplace flanked by arched built-in shelves
A thoughtful focal point
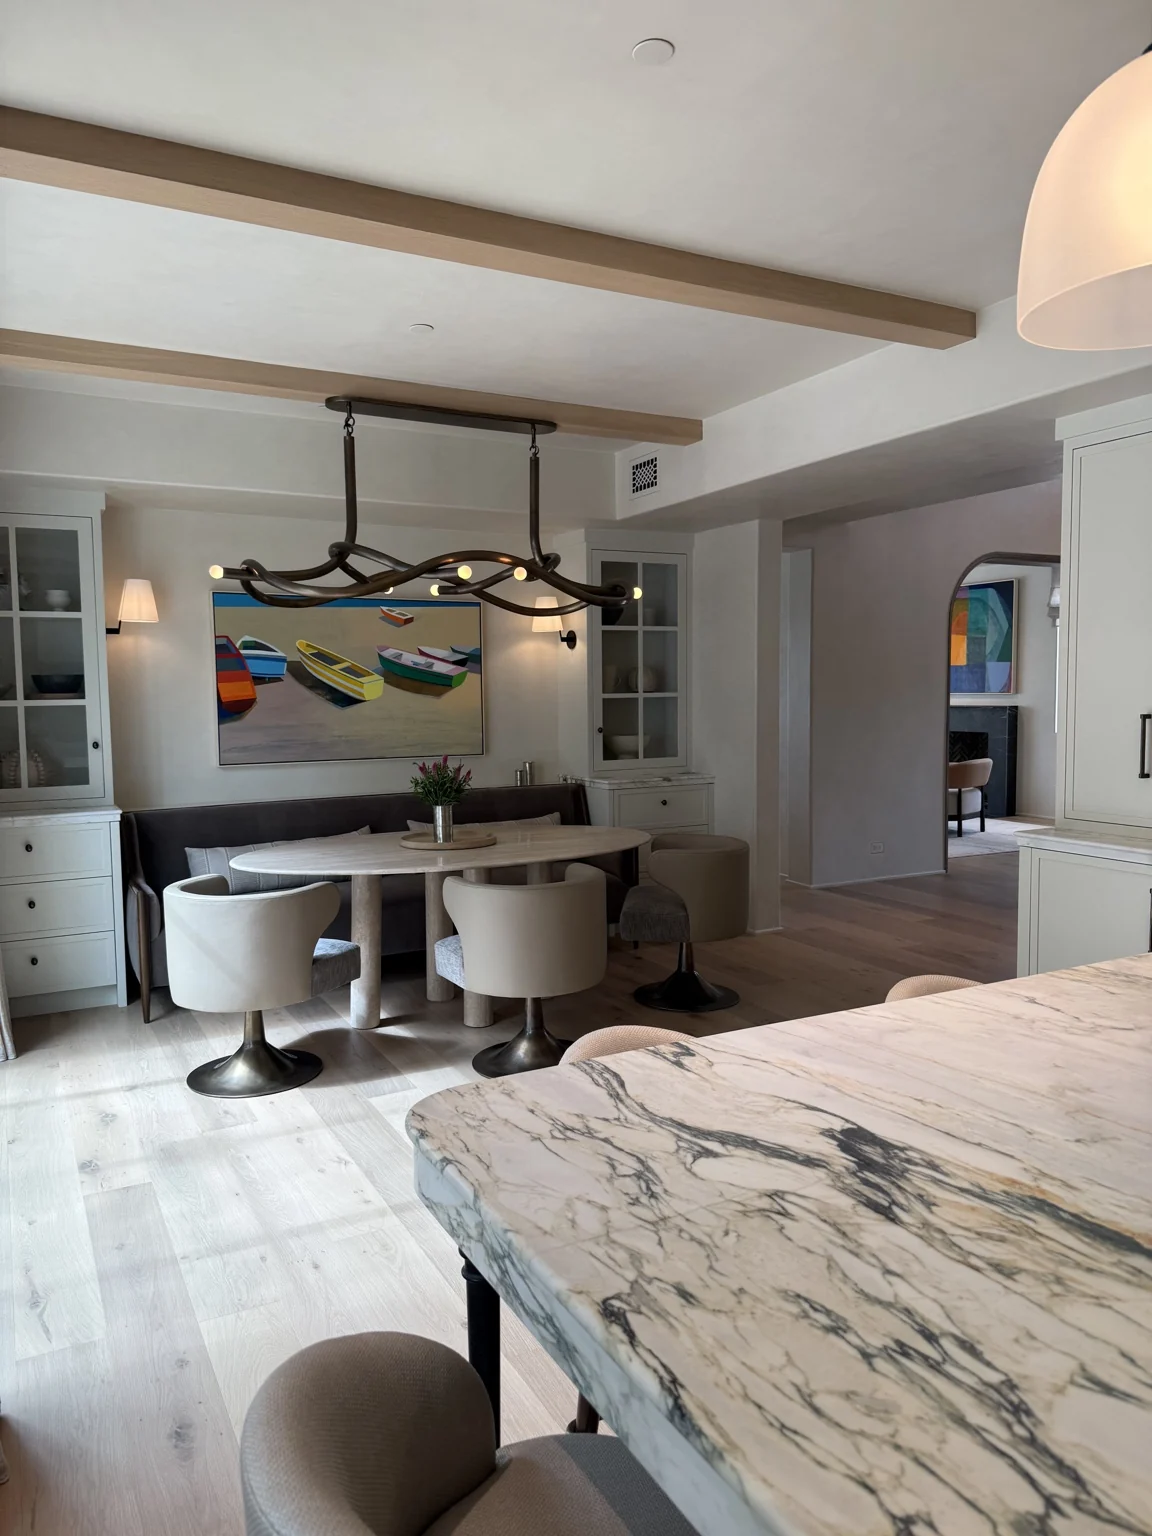
Dining area beside the kitchen, with wood ceiling beams and a stone countertop
Spaces that connect
Sitting room with black steel-framed glass doors opening toward a garden
Open to the outdoors
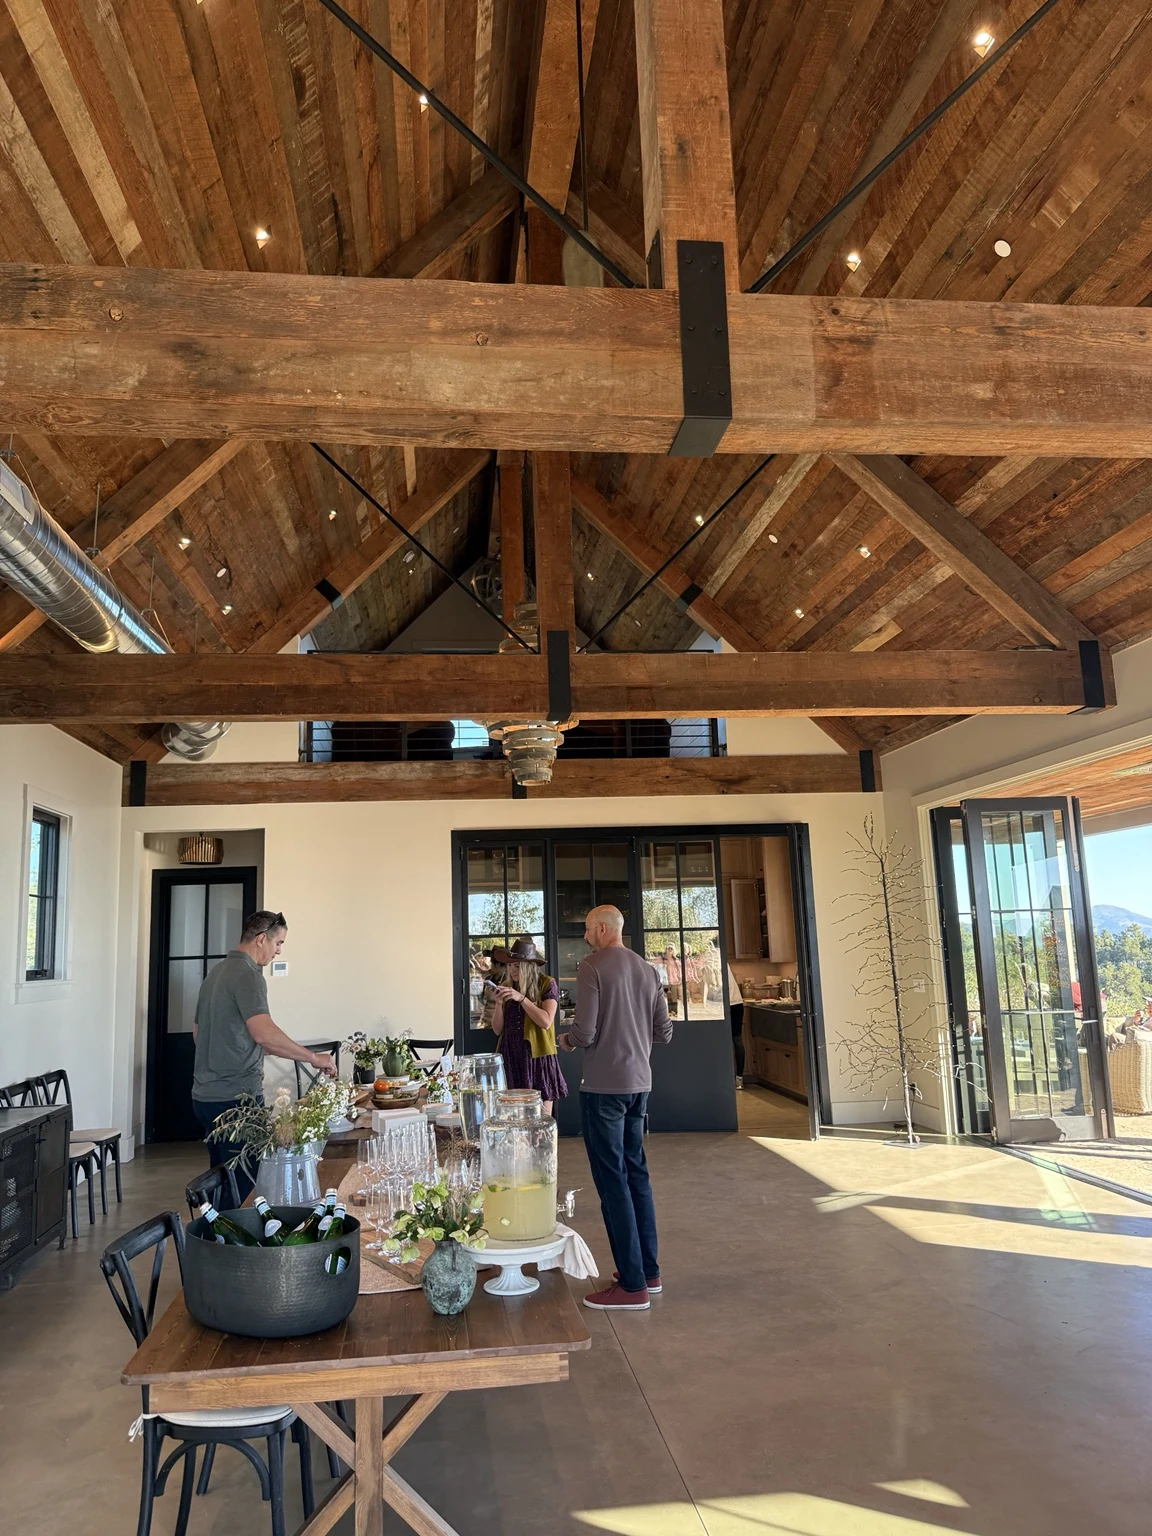
Vaulted wood ceiling with exposed timber trusses, black steel connections, and glass doors opening to a terrace
Exposed timber craftsmanship
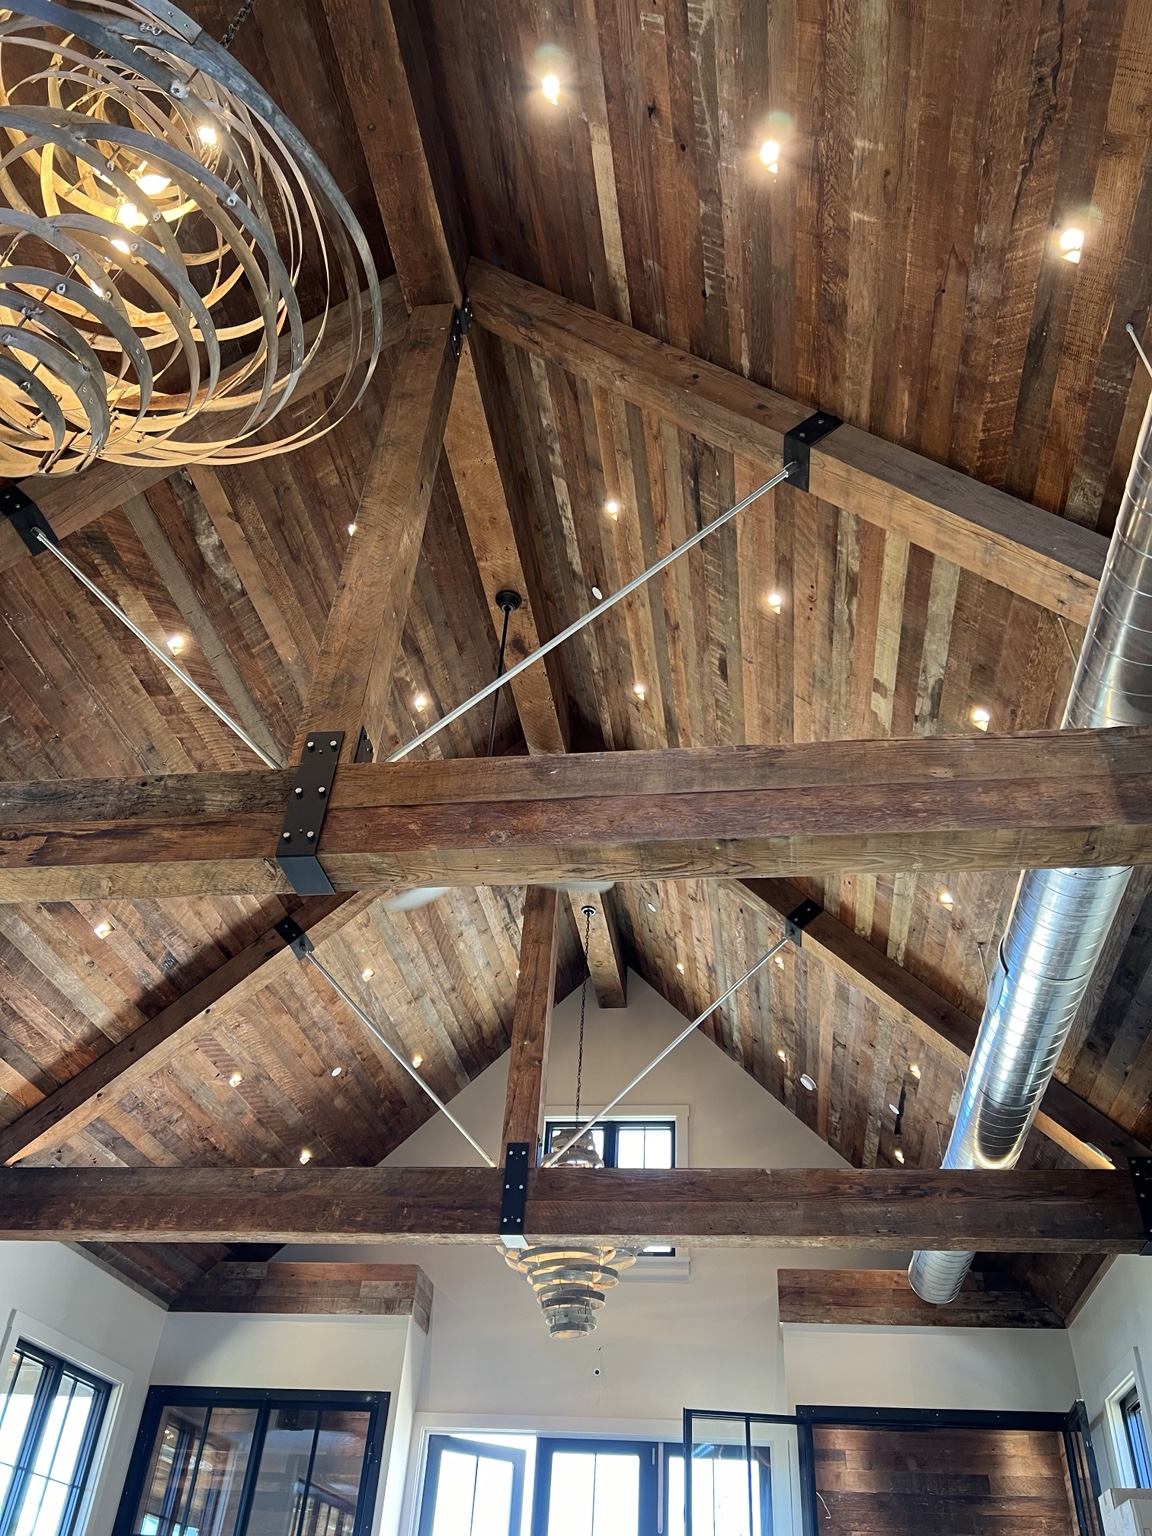
Vaulted wood-plank ceiling with exposed timber trusses, black steel brackets, tension rods, sculptural chandeliers, and exposed metal ductwork
Timber & steel details
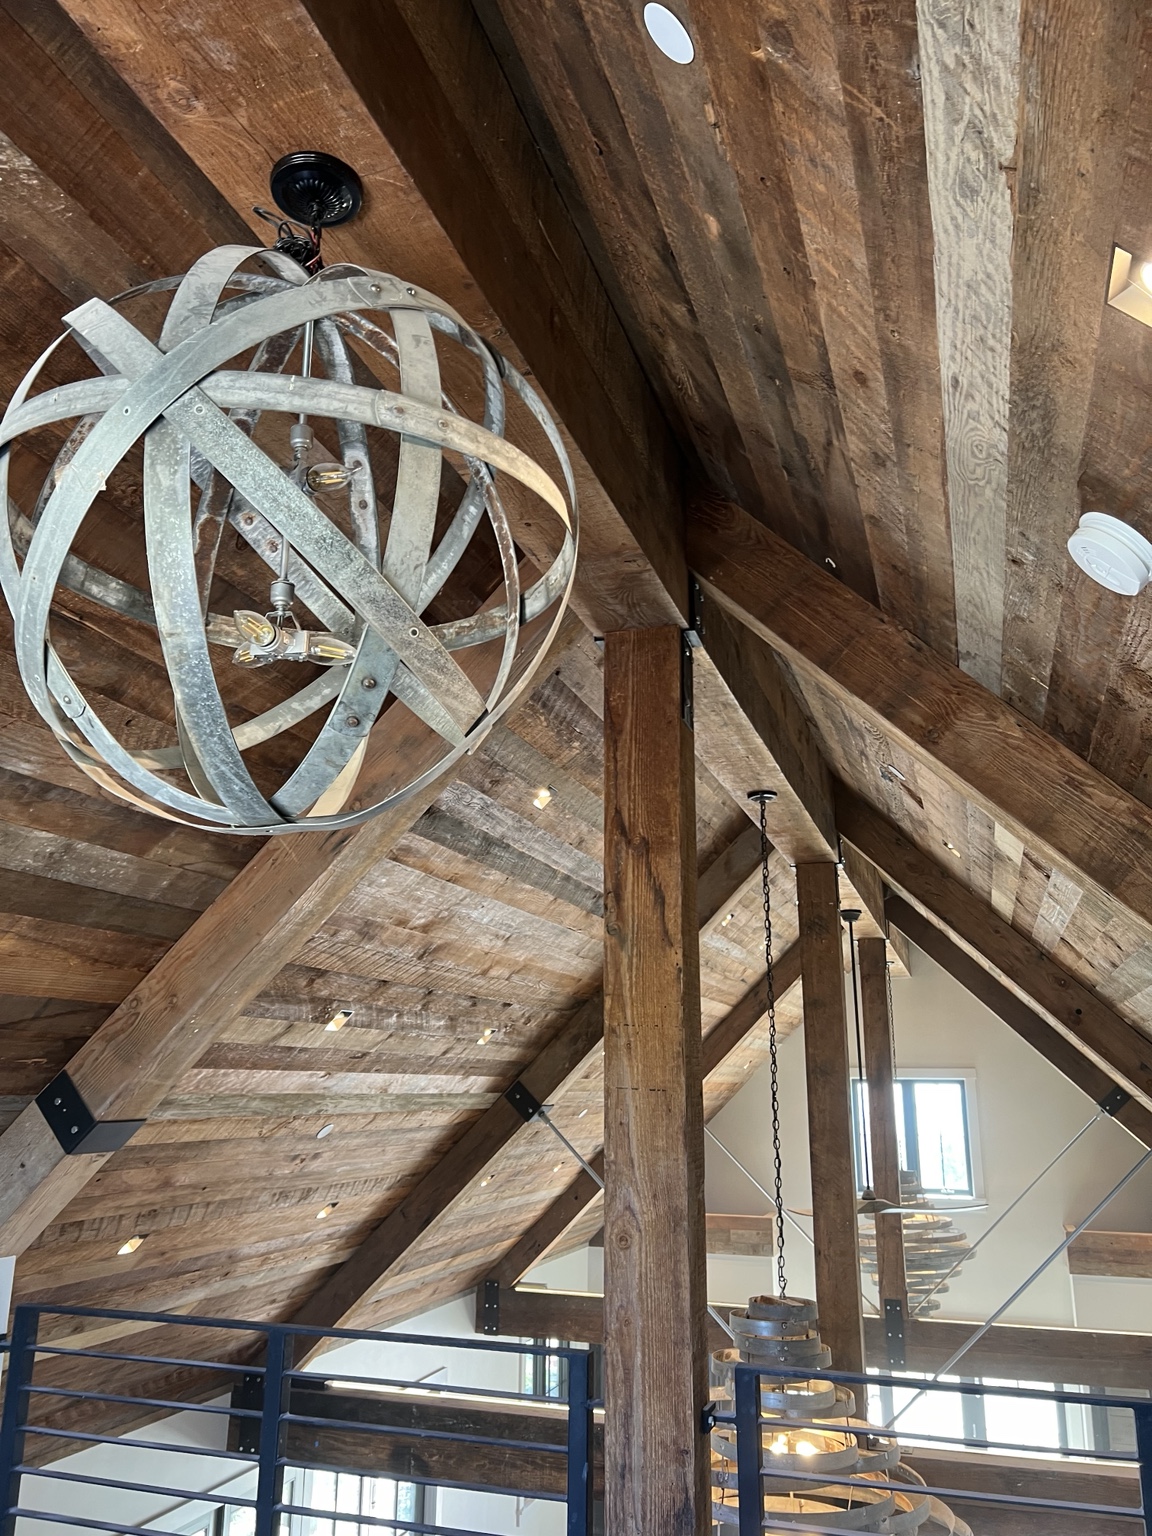
Vaulted timber ceiling with exposed wood beams, metal orb chandeliers, and black steel railings
Timber ceilings & statement lighting
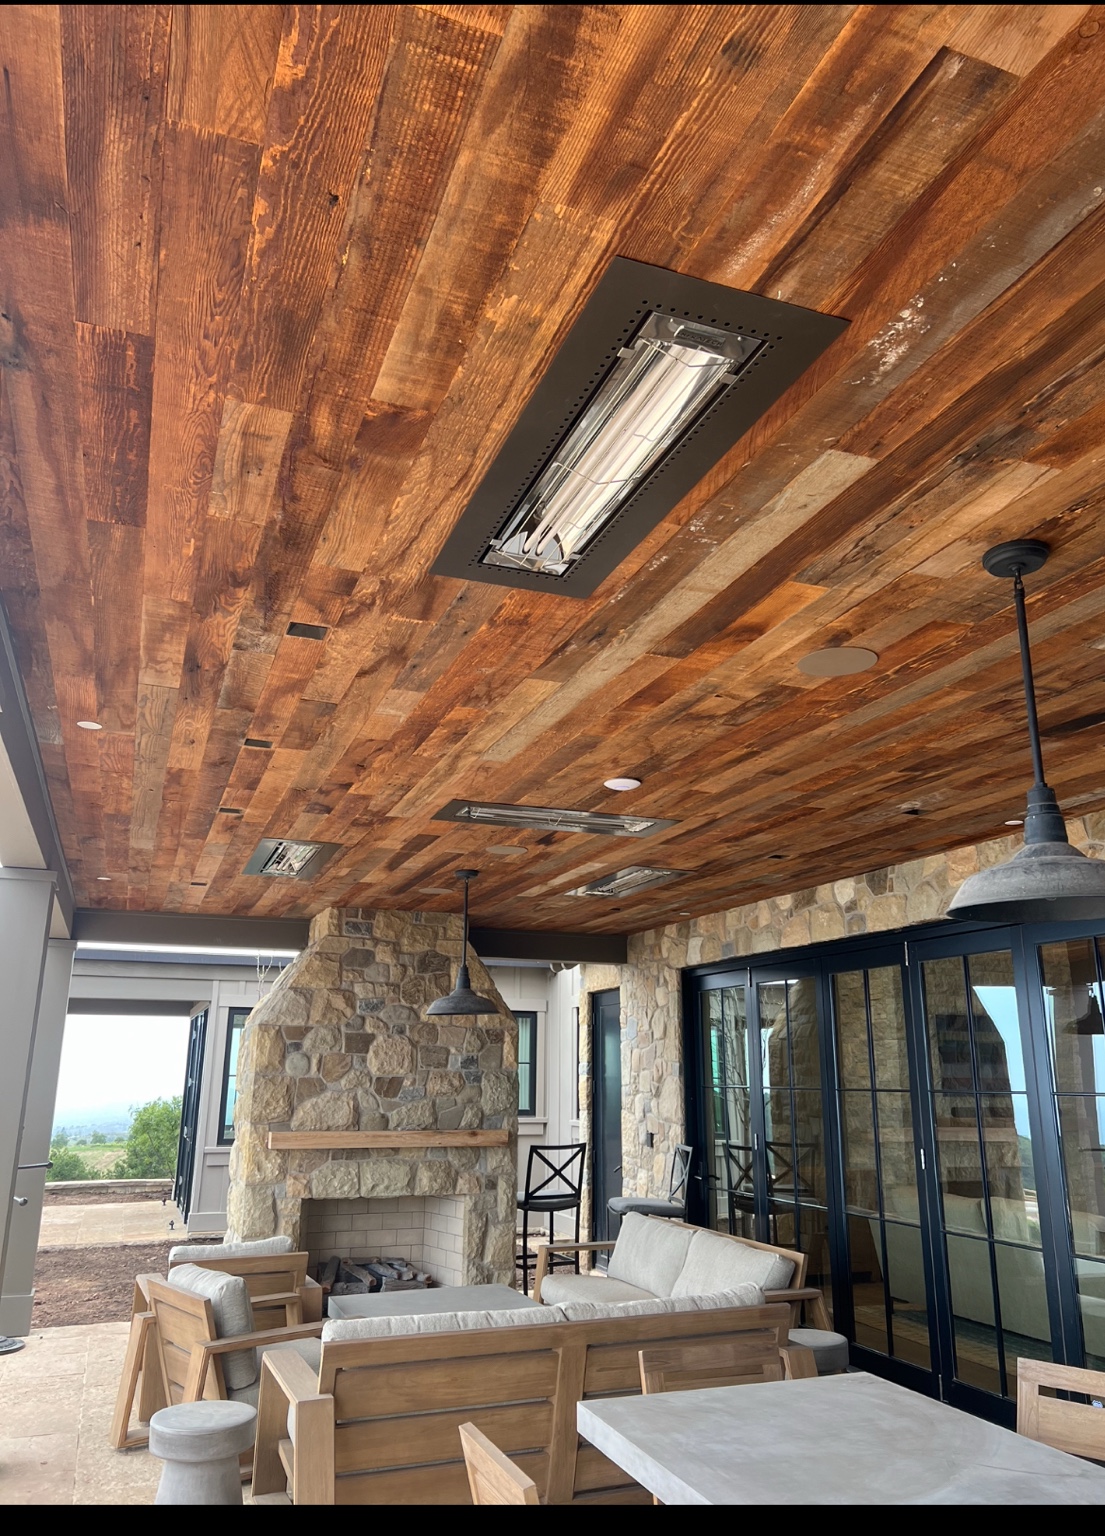
Covered patio with a rustic wood-plank ceiling, recessed heaters, stone fireplace, black-framed glass doors, and outdoor seating
Wood, stone & outdoor living
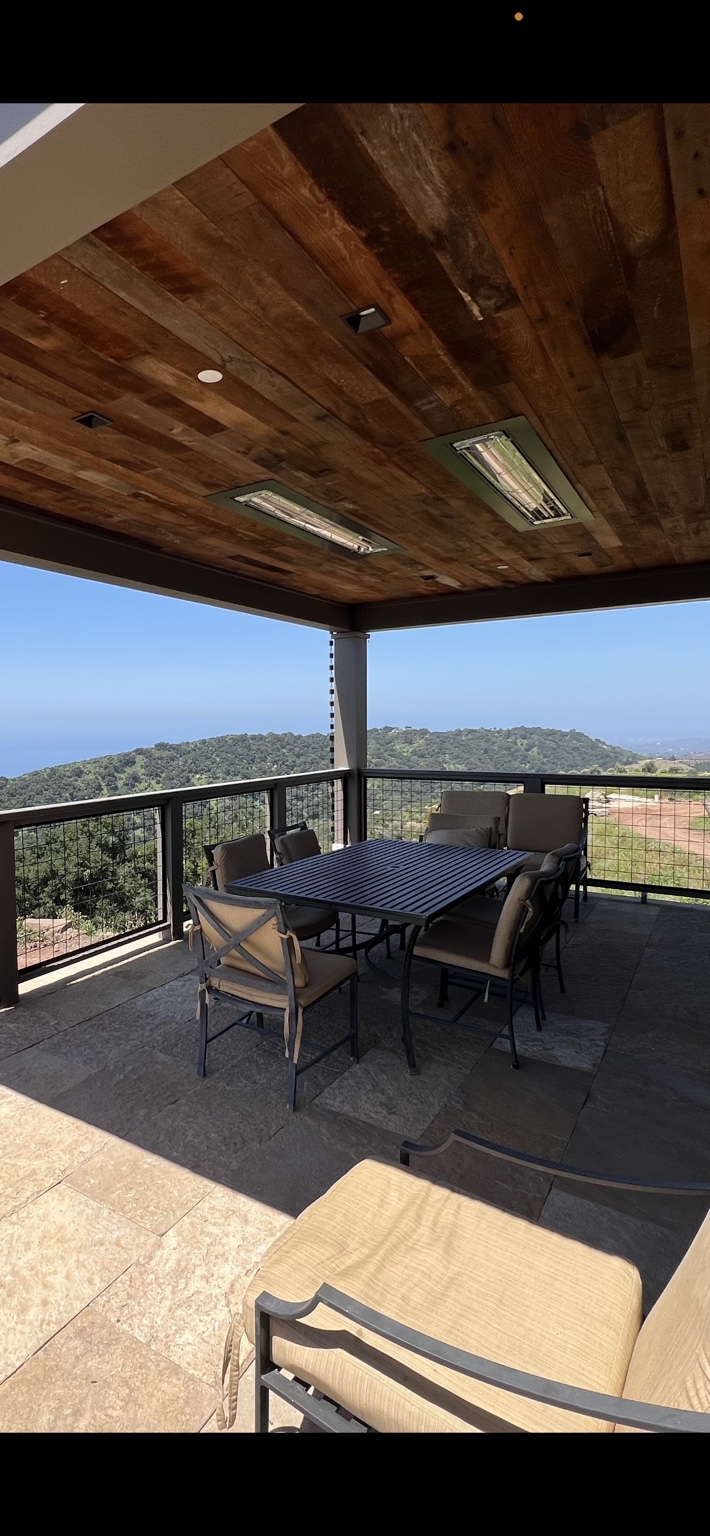
Covered dining terrace with a wood plank ceiling, recessed heaters, stone paving, and open hillside views
Outdoor living with a view
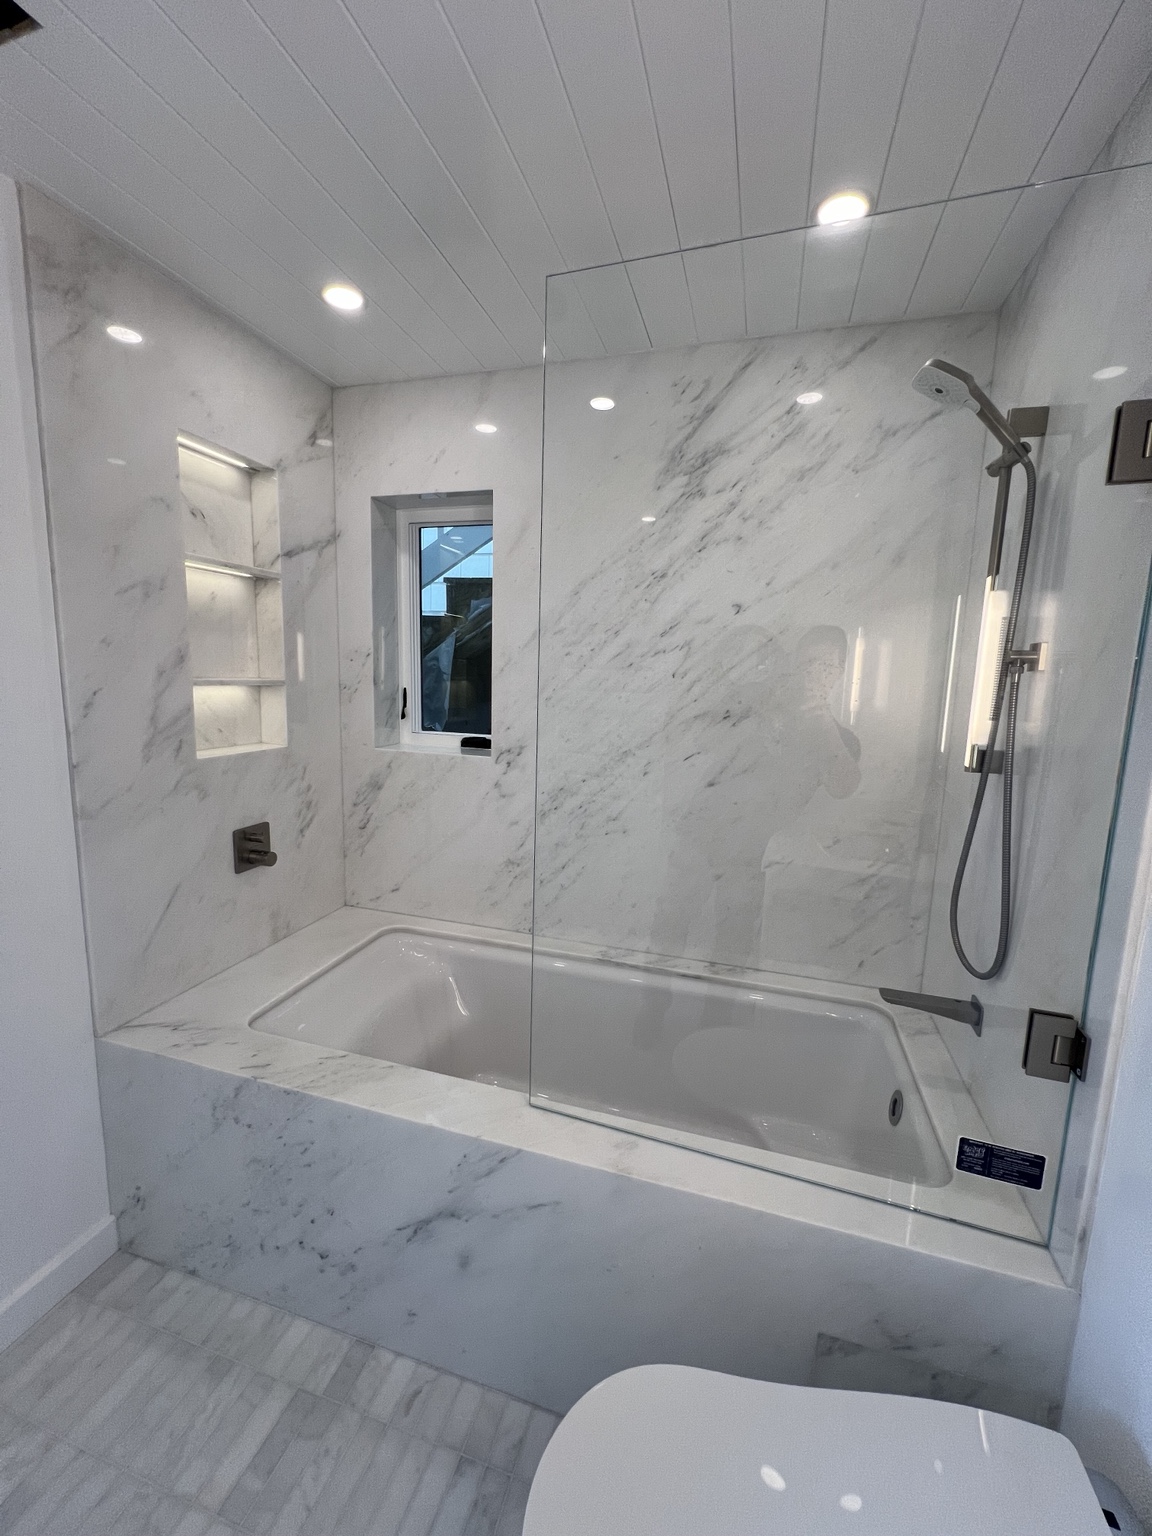
White veined tub and shower surround with illuminated niches, frameless glass, and a paneled ceiling
Tub & shower details

Behind the scenes

The people behind the craftsmanship.

See our crew at work

04 The way we build

A clear plan.
A shared vision.

Construction is a collaboration. We keep the conversation grounded in your goals, your home, and the work ahead.

  1. 01 /

    Start with a conversation.

    Tell us about your home, what you want to change, and what matters most to you.

  2. 02 /

    Define the details.

    Review the scope, plans, allowances, and project priorities so the work has a clear direction.

  3. 03 /

    Bring it together.

    Coordinate skilled trades, materials, and the day-to-day decisions that move your project forward.

  4. 04 /

    Finish with care.

    Give the final details the same attention as the first, with a walkthrough of the completed work.

Thoughtful planning. Straightforward conversations.
We’ll discuss the construction approach that fits your project, including cost-plus proposals with itemized allowances.

Let’s talk

05 A place we’re proud to build

Rooted in
Santa Barbara.

Coastal homes. Hillside retreats. Spaces with a character all their own. We’re proud to work in the communities that make this stretch of California special.

  • Santa Barbara
  • Montecito
  • Goleta
  • Summerland
  • Carpinteria
Ask about your project location

06 Your next chapter

Let’s build
something lasting.

Have plans in hand, or an idea taking shape?
We’d like to hear what you have in mind.

Chrestenson Construction Inc.
California Contractor License #850940

Tell us about your project.

A few details are a good place to start.

This prepares a message in your email app for you to review and send. Your details are not submitted through this website.

Project photographs

Privacy & images

Your project inquiry

This website does not submit or store the information you enter in the project form. It prepares an email locally in your browser. You choose whether to open your email app and send it to Chrestenson Construction.

No advertising or analytics tools have been added to this website. The hosting service may process technical information needed to operate the site.

Project photography

The project photographs on this website were supplied by Chrestenson Construction. Images have been resized for the web, and some previews are cropped to fit the page. Select a gallery photo to see its full composition.

Contact

chrestenson@cox.net · (805) 452-0024